

Na Sprzedaż
Domy
VILLA EVANIA Cortesín
Casares, Málaga, Spain
ID oferty
R5368288
Parametry nieruchomości
Powierzchnia
554
m²
Sypialnie
4
Łazienki
4
Parking / Garaż
1
Powierzchnia działki
1,863
m²
Opis nieruchomości
Nowa inwestycja: Cena: 3 600 000 €. Sypialnie: 4. Łazienki: 4. Powierzchnia: 554 m².
Villa Evania to wolnostojąca willa w sercu Finca Cortesin w Casares, w prowincji Málaga. Współczesna architektura spotyka się tu ze śródziemnomorskim krajobrazem, a kameralny charakter otoczenia nadaje miejscu spokojny, prywatny ton. To przestrzeń, w której ukształtowanie terenu nie jest jedynie tłem, lecz ważną częścią projektu.
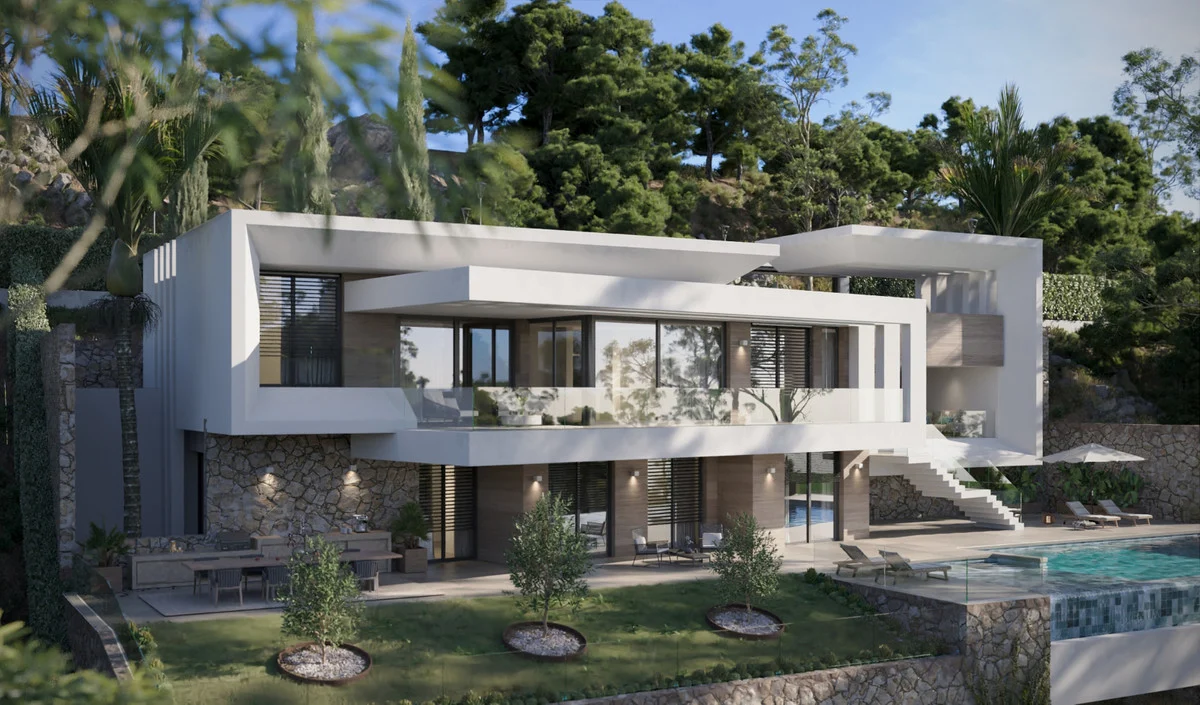
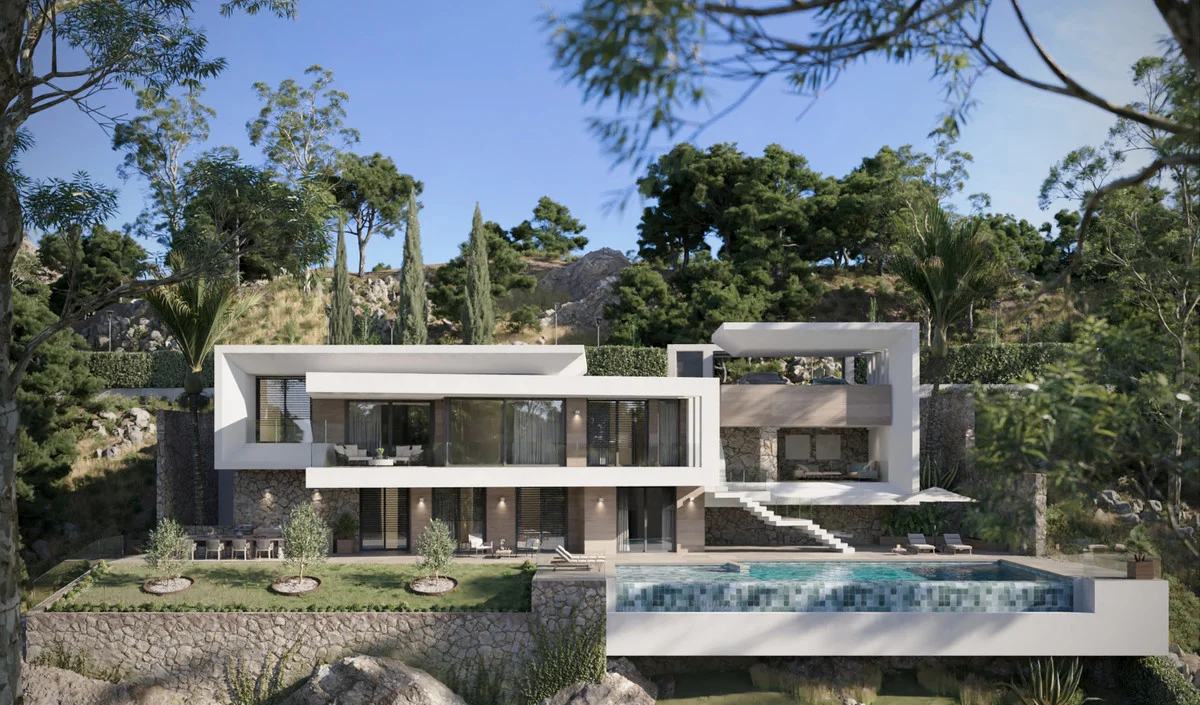
Na działce o powierzchni 1863 m² zaprojektowano dom o łącznej powierzchni 554 m², rozłożonej na trzech kondygnacjach. Willa obejmuje cztery sypialnie, cztery łazienki oraz dodatkową toaletę dla gości. Jej bryła podąża za naturalnym spadkiem zbocza: kolejne, uskokowo ułożone części budynku wpisują się w teren i stopniowo otwierają na otaczający krajobraz.
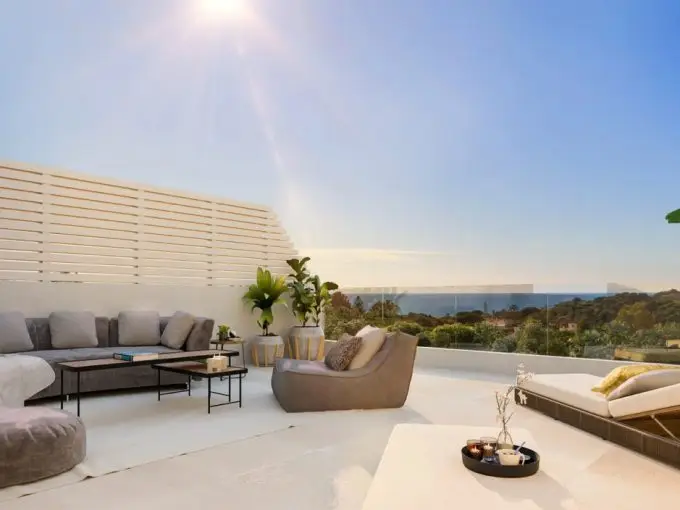
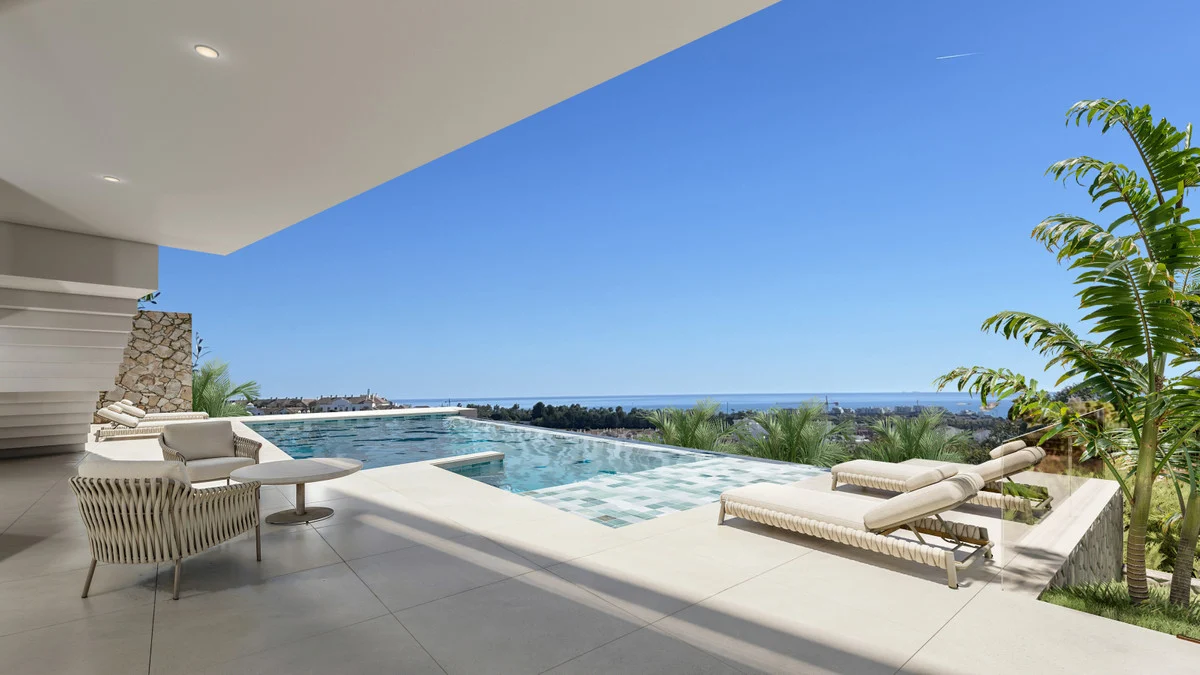
Każdy poziom pozwala spojrzeć na okolicę z innej perspektywy. Tarasy, zewnętrzne platformy i zagospodarowane tereny zielone towarzyszą architekturze, tworząc miejsca do wypoczynku na świeżym powietrzu. Basen usytuowano niczym panoramiczną platformę z widokiem na krajobraz — jego położenie wizualnie łączy dom z otoczeniem i zachęca, by część dnia spędzać poza wnętrzami.
Finca Cortesin wyróżnia się szerokimi alejami otoczonymi zielenią, niewielką intensywnością zabudowy i starannie zaplanowanym charakterem mieszkalnym. Znajdujące się tu pięciogwiazdkowy ośrodek hotelowy oraz mistrzowskie pole golfowe współtworzą renomę tej części Costa del Sol. Przestrzeń, krajobraz i spokojna atmosfera pozostają ważnymi elementami codzienności w tym miejscu.
Położenie pomiędzy Marbellą a Sotogrande, zaledwie kilka minut od plaż Casares Costa, pozwala łączyć prywatność domowego otoczenia z bliskością wybrzeża. Charakter Villi Evania budują przede wszystkim tarasowa kompozycja bryły, różnorodne perspektywy widokowe i płynne powiązanie architektury z zielenią — to one nadają tej nieruchomości jej wyraz.
English description
New Development: Prices from 3,600,000 € to 3,600,000 €. [Beds: 4 – 4] [Baths: 4 – 4] [Built size: 554.00 m2 – 554.00 m2]
At the heart of Finca Cortesin in Casares, one of the most prestigious residential enclaves on the Costa del Sol, this villa represents a contemporary vision of Mediterranean luxury, where architecture, landscape and privacy come together with natural elegance.
Finca Cortesin is internationally recognised as one of the most exclusive residential destinations in Southern Europe. Its iconic five-star resort, world-class hotel and championship golf course have positioned this enclave among the most sought-after locations for international buyers seeking tranquillity, security and quality of life. All of this is set within a carefully designed environment of wide landscaped avenues, low building density and a refined residential atmosphere.
Situated between Marbella and Sotogrande, and just a few minutes from the beaches of Casares Costa, the area offers a unique balance between proximity to some of the most renowned destinations on the Costa del Sol and a private, peaceful setting where nature and landscape remain the true protagonists.
The villa is set on a 1,863 m² plot and offers a total built area of 554 m², distributed over three levels, comprising four bedrooms, four bathrooms and a guest toilet.
The villa is designed as an architecture that follows the natural slope of the land, integrating seamlessly into the hillside through a sequence of stepped volumes.
The house takes advantage of the terrain to create different levels that gradually open towards the surrounding landscape. This organisation allows each floor to establish its own relationship with the environment, offering varied perspectives and spatial experiences.
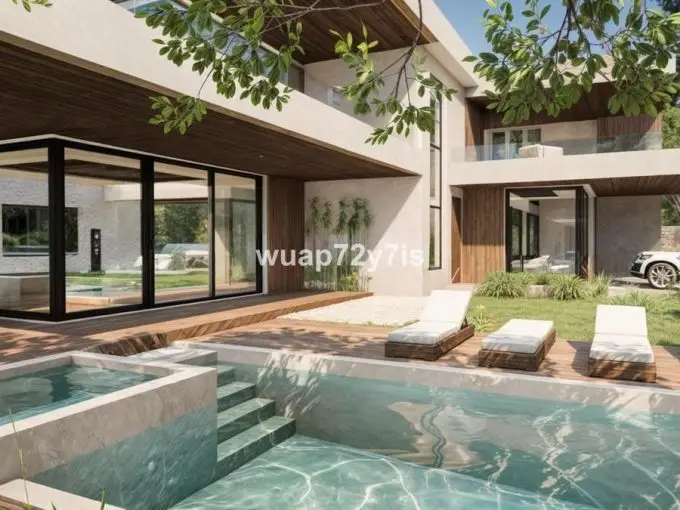
Terraces, outdoor platforms and landscaped areas unfold naturally along the structure, creating a dynamic composition where each level reveals new viewpoints across the scenery. The swimming pool is positioned as a panoramic platform overlooking the landscape, visually extending the house into the surroundings.
The villa presents a contemporary architecture that works in harmony with the terrain, transforming the natural topography into a defining element of the design.
Descripción en español
Nueva Promoción: Precios desde 3,600,000 € hasta 3,600,000 €. [Habitaciones: 4 – 4] [Baños: 4 – 4] [Construidos: 554.00 m2 – 554.00 m2]
En el corazón de Finca Cortesin, en Casares, uno de los enclaves residenciales más prestigiosos de la Costa del Sol, esta villa representa una visión contemporánea del lujo mediterráneo, donde arquitectura, paisaje y privacidad se integran con natural elegancia.
Finca Cortesín es reconocida internacionalmente como uno de los destinos residenciales más exclusivos del sur de Europa. Su icónico resort de cinco estrellas, su hotel de referencia y su campo de golf de campeonato han posicionado este enclave entre los más demandados por compradores internacionales que buscan tranquilidad, seguridad y calidad de vida. Todo ello en un entorno cuidadosamente diseñado, con amplias avenidas ajardinadas, baja densidad constructiva y una atmósfera residencial refinada.
Situada entre Marbella y Sotogrande, y a tan solo unos minutos de las playas de Casares Costa, la zona ofrece un equilibrio único entre la proximidad a algunos de los destinos más reconocidos de la Costa del Sol y un entorno privado y sereno, donde la naturaleza y el paisaje son los verdaderos protagonistas.
La villa cuenta con una parcela de 1863 m2, con un total de 554 m2 construidos distribuidos en 3 niveles en los que se reparten 4 dormitorios, 4 baños y un aseo.
Esta villa se concibe como una arquitectura que sigue la pendiente natural del terreno, integrándose de manera fluida en la ladera mediante una secuencia de volúmenes escalonados.
La vivienda aprovecha la topografía para generar distintos niveles que se abren progresivamente hacia el paisaje circundante. Esta organización permite que cada planta establezca su propia relación con el entorno, ofreciendo diferentes perspectivas y experiencias espaciales.
Terrazas, plataformas exteriores y zonas ajardinadas se despliegan de forma natural a lo largo de la estructura, creando una composición dinámica en la que cada nivel revela nuevas vistas sobre el paisaje.
La piscina se sitúa como una plataforma panorámica abierta al entorno, prolongando visualmente la vivienda hacia el paisaje.
La villa presenta una arquitectura contemporánea que dialoga con el terreno, convirtiendo la topografía natural en un elemento esencial del diseño.
Lokalizacja
Wybierz termin prezentacji
Wybierz dogodny termin, a potwierdzimy szczegóły spotkania.
Symulacja ma charakter orientacyjny i nie stanowi oferty ani rekomendacji kredytowej. Nie uwzględnia prowizji, ubezpieczeń ani innych kosztów bankowych.
Podobne Nieruchomości