

Na Sprzedaż
Domy
VILLA DUNE – The Fifteen
Sotogrande, Cádiz, Spain
ID oferty
R5465356
Parametry nieruchomości
Powierzchnia
1,825
m²
Sypialnie
7
Łazienki
10
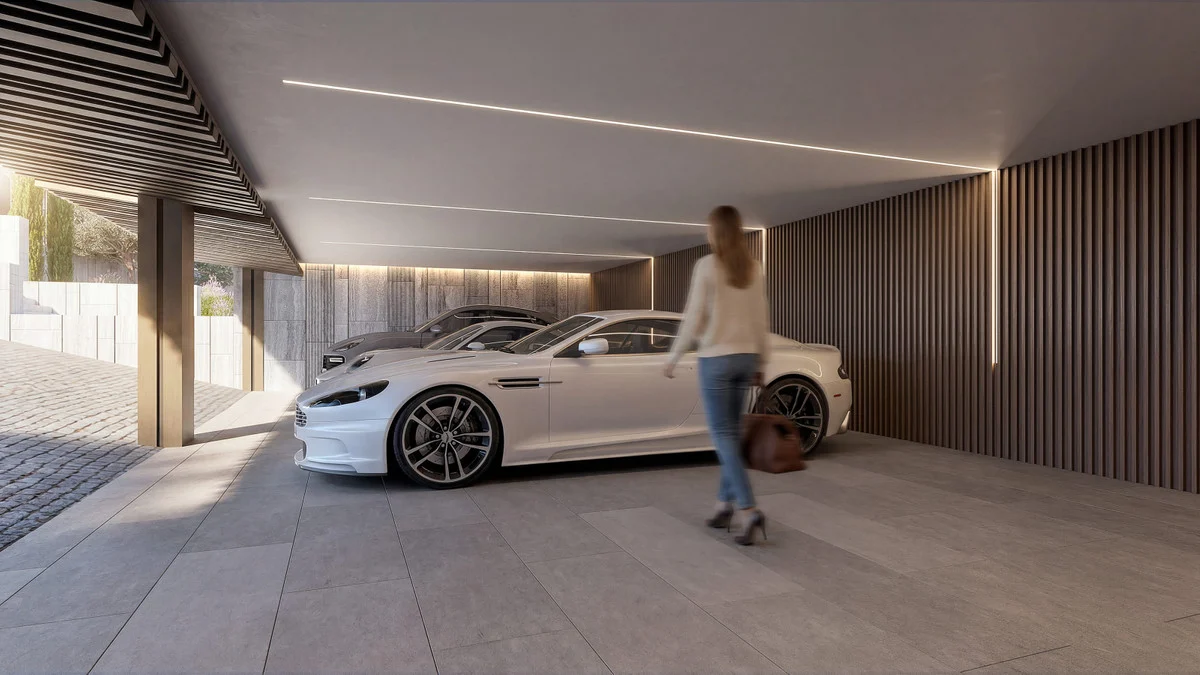
Parking / Garaż
1
Powierzchnia działki
4,500
m²
Opis nieruchomości
Nowa inwestycja: Cena: 13 950 000 €. Sypialnie: 7. Łazienki: 10. Powierzchnia: 1 825 m².
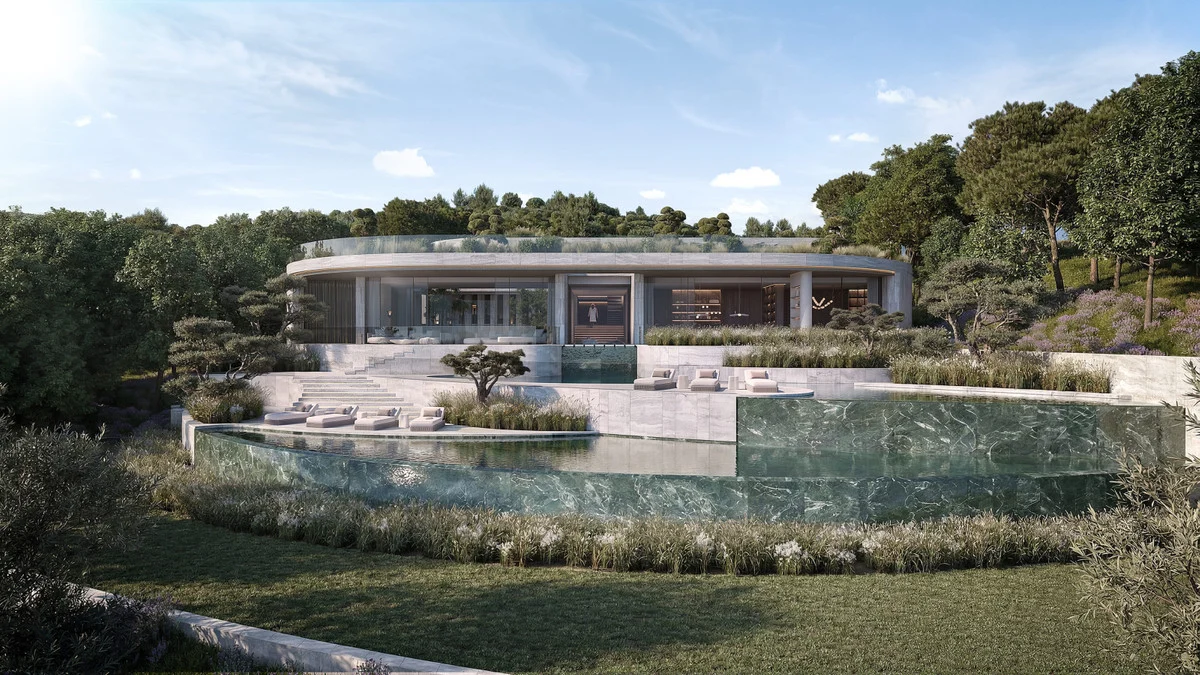
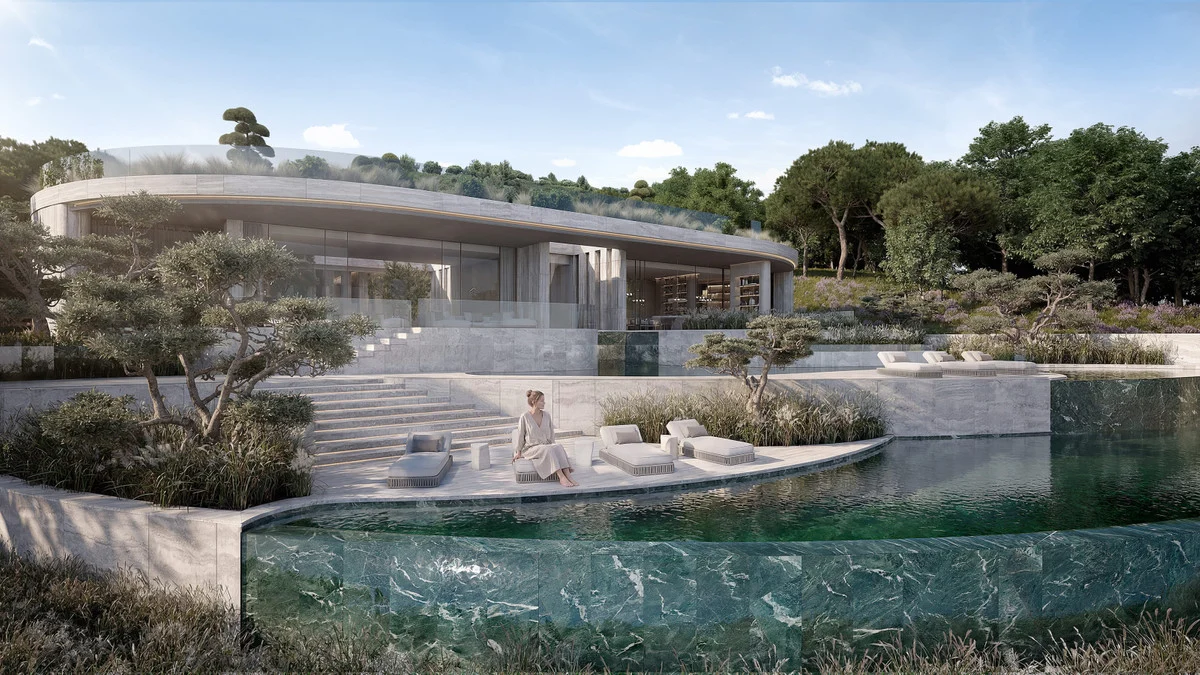
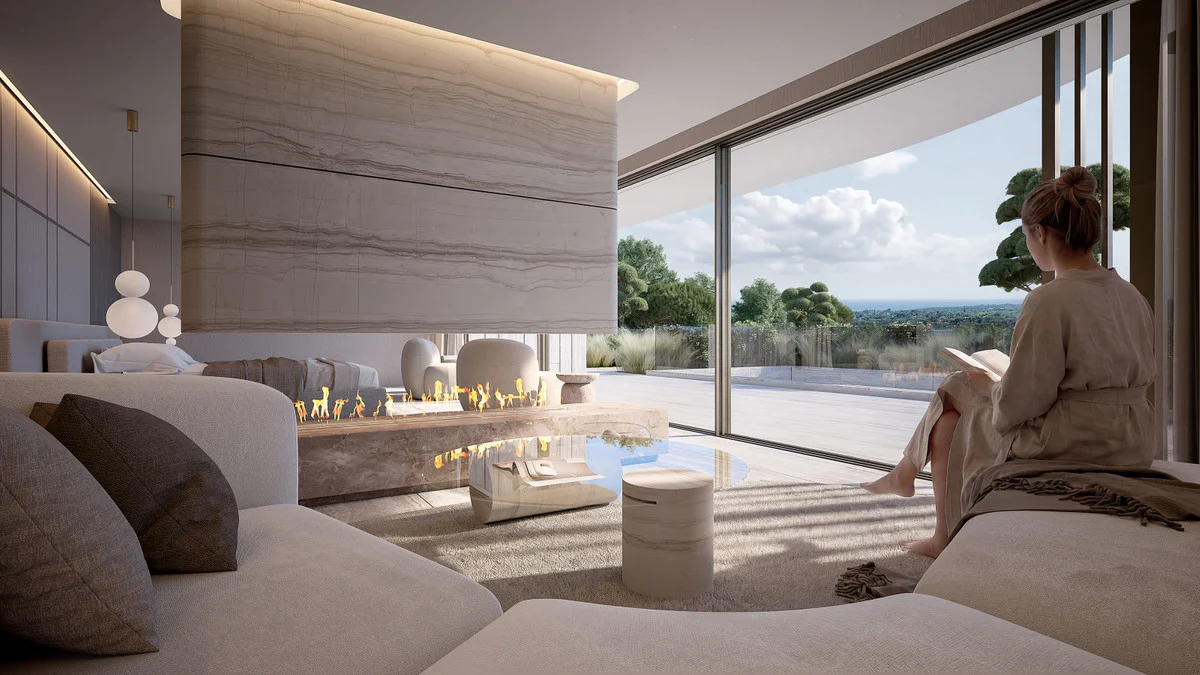
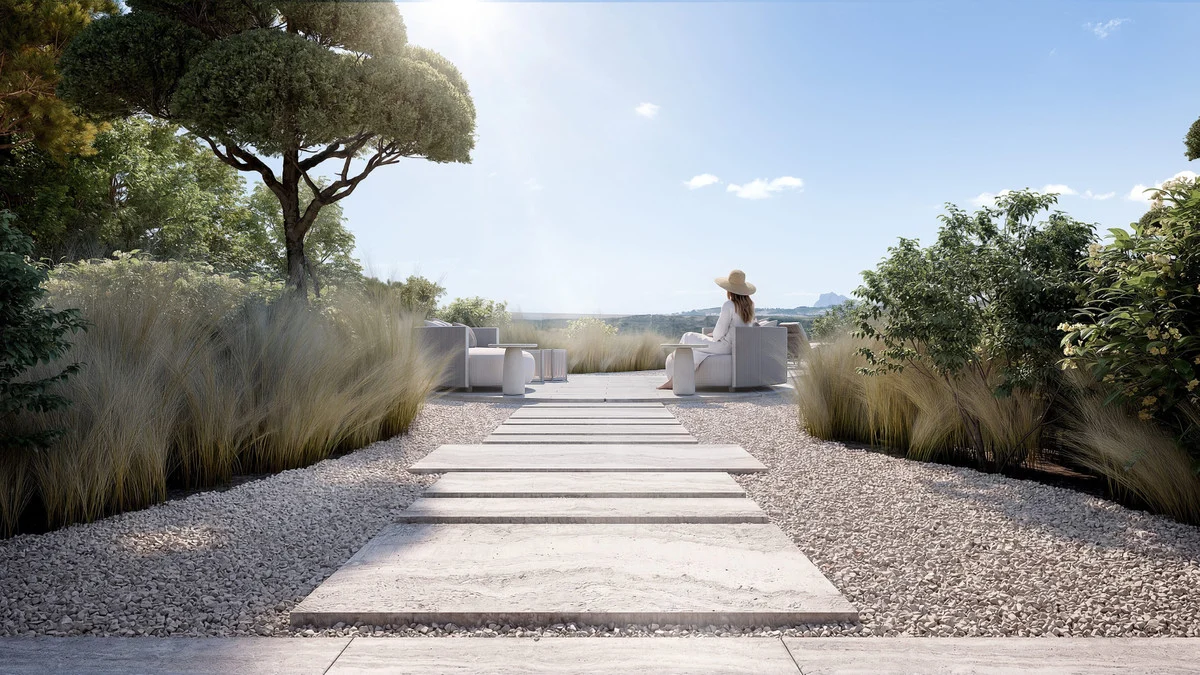
Villa Dune to willa wolnostojąca w La Gran Reserva w Sotogrande, w prowincji Cádiz. Rezydencja o powierzchni zabudowy 1825 m² obejmuje 7 sypialni i 10 łazienek. Jej charakter wyznacza dialog architektury z krajobrazem: łagodne krzywizny, rozległe dziedzińce i ogrody tworzą kompozycję inspirowaną wydmą, której kształt nadaje wiatr.
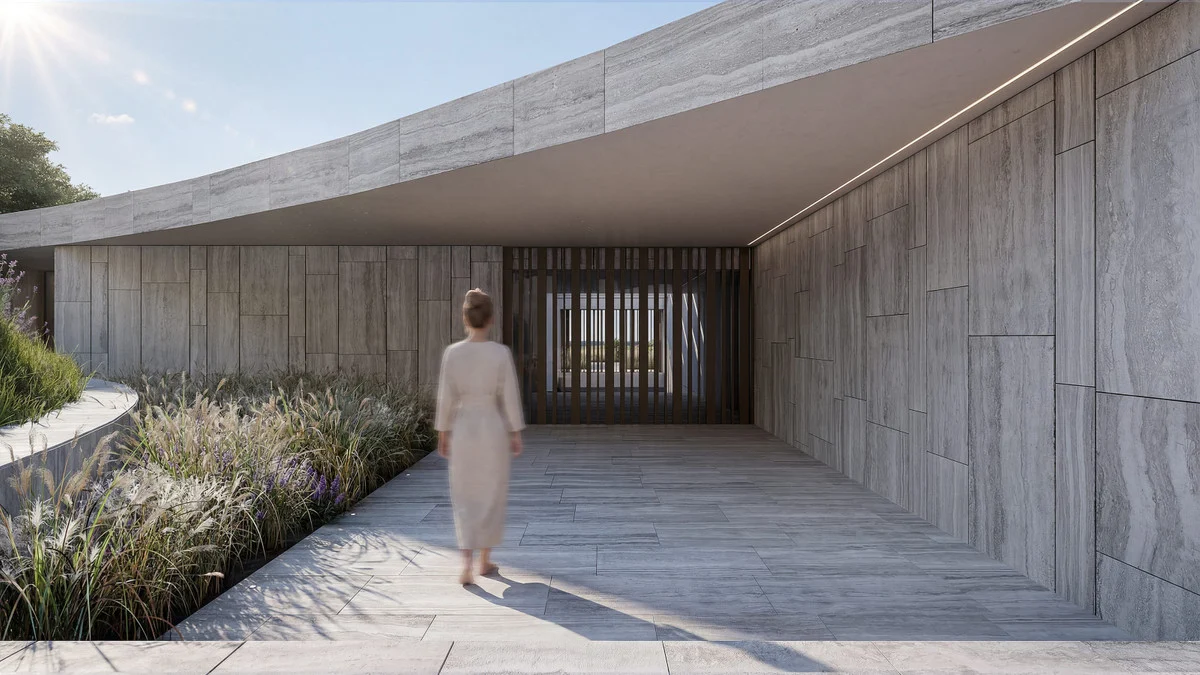
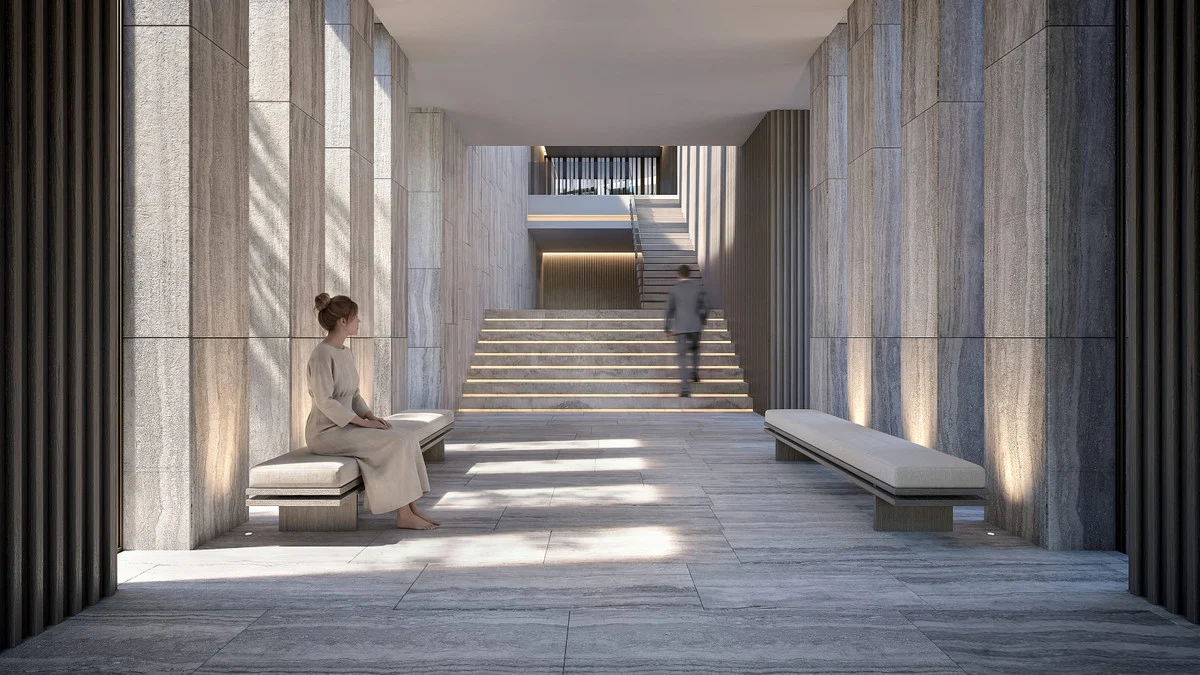
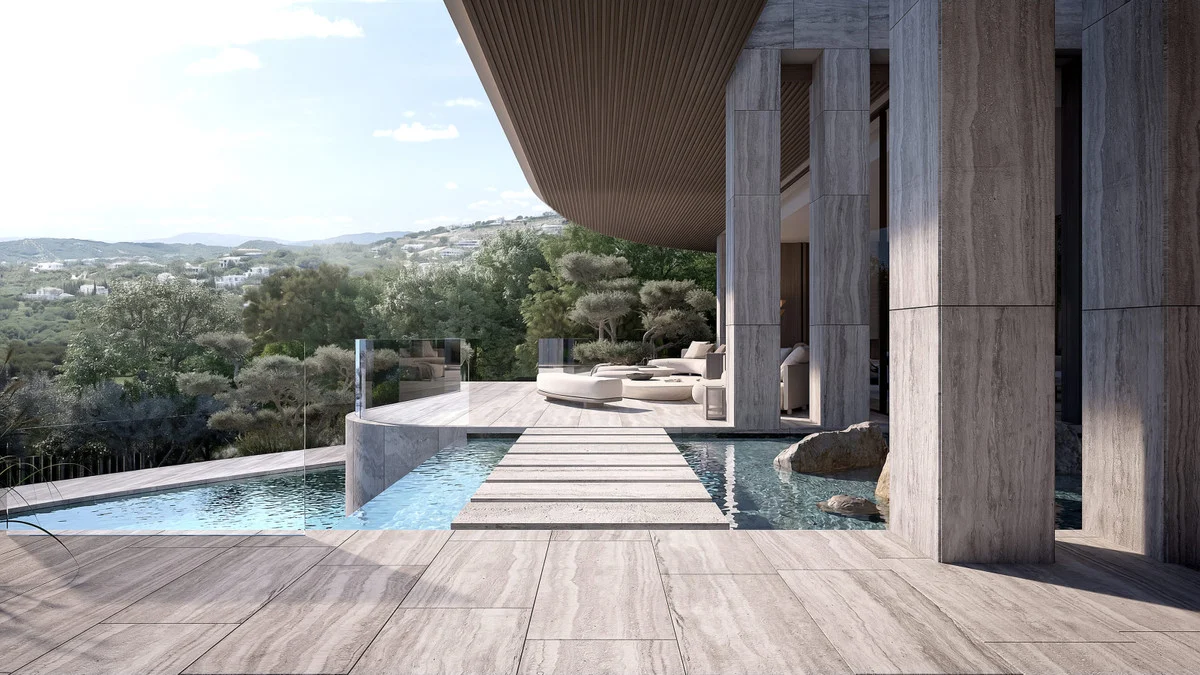
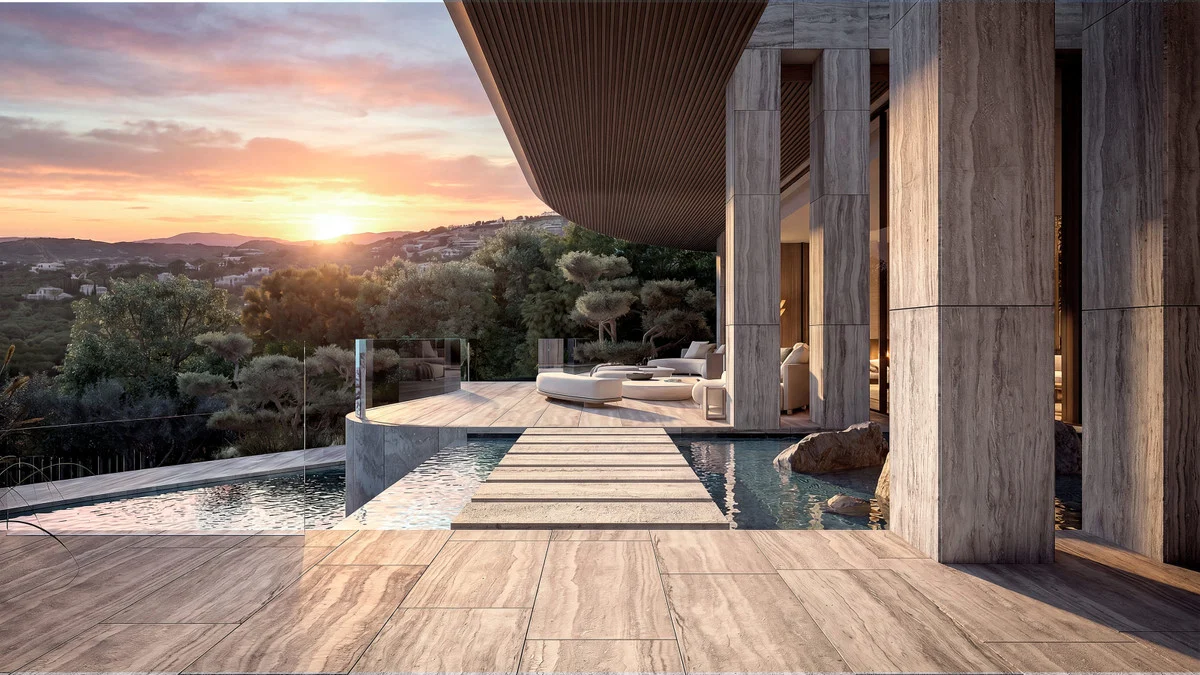
Bryła naturalnie dostosowuje się do ukształtowania terenu, a jej organiczna geometria podąża za jego konturami. Usytuowanie willi służy zarówno otwarciu na widoki, jak i zachowaniu prywatności. Architektura nie dominuje nad otoczeniem, lecz sprawia wrażenie, jakby z niego wyrastała, łącząc monumentalny charakter z miękkością form.
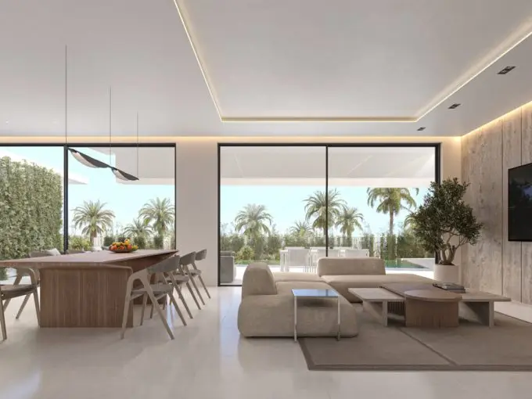
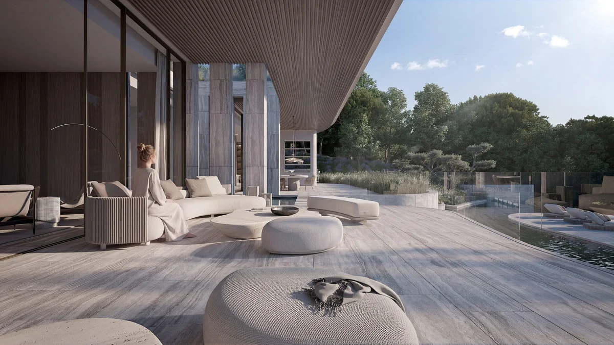
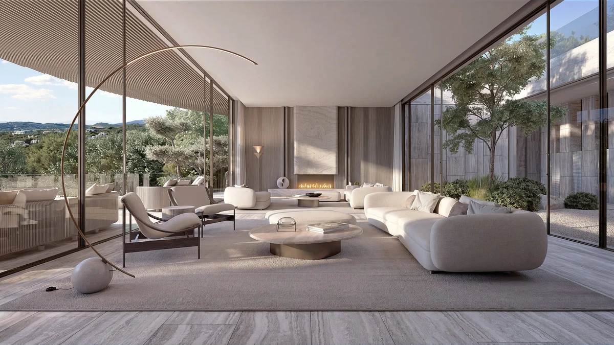
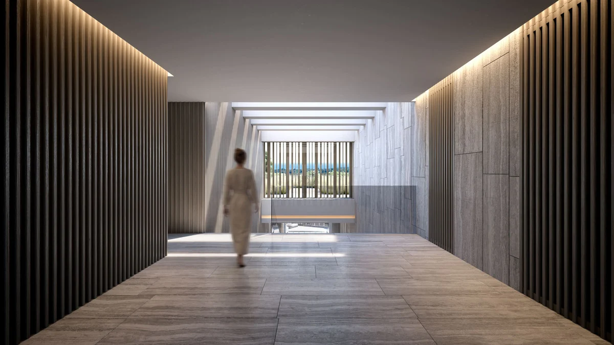
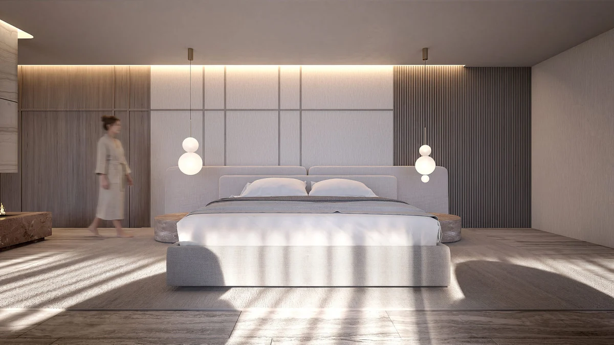
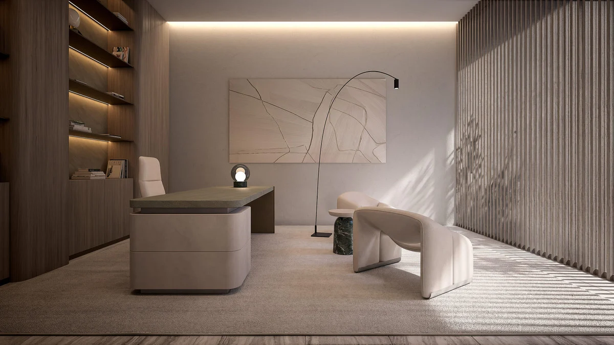
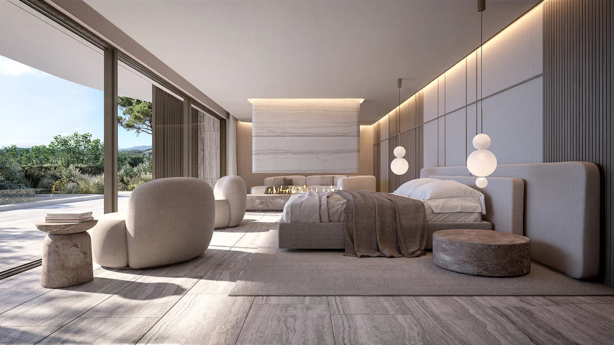
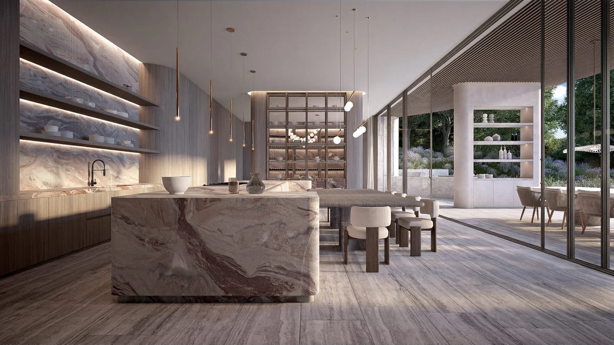
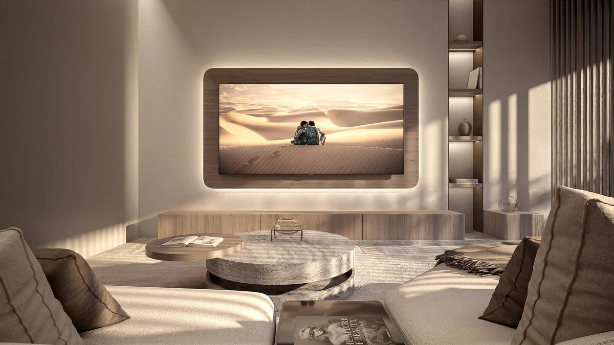
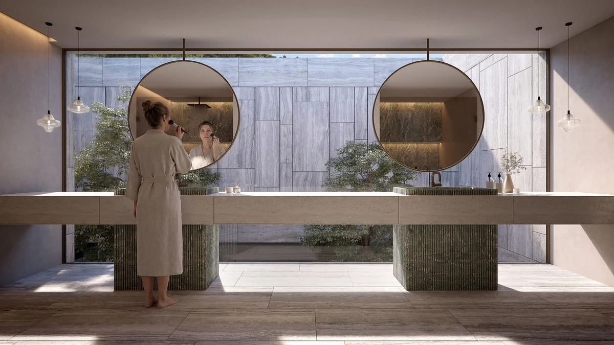
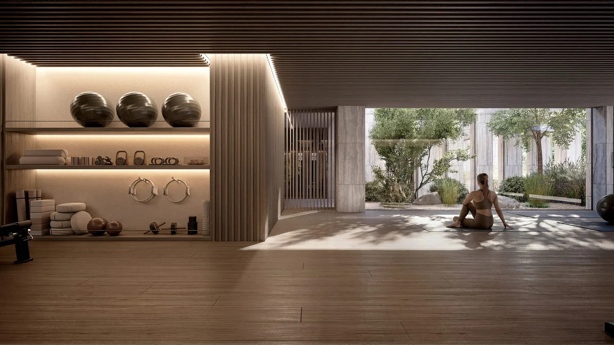
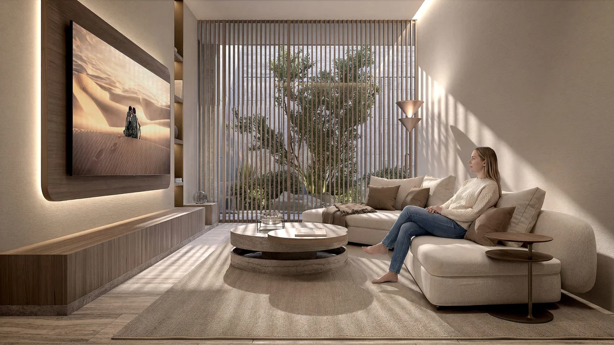
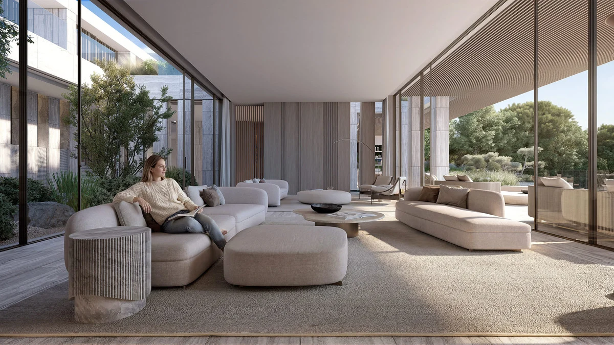
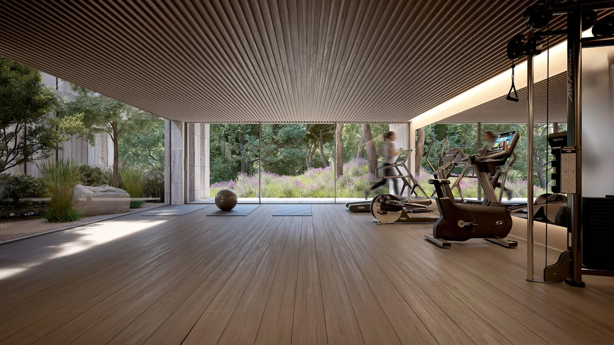
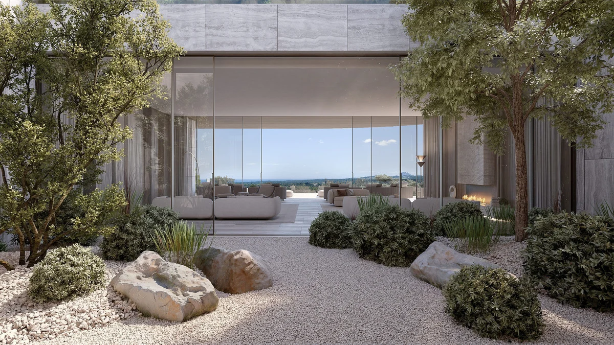
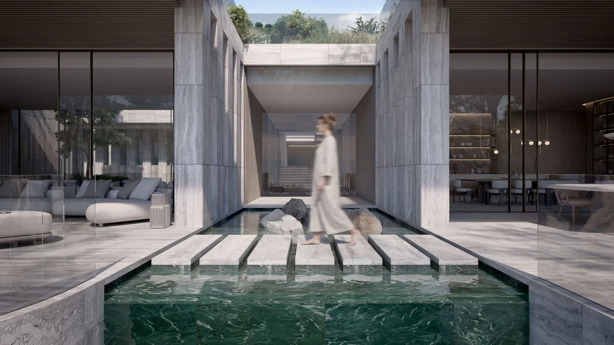
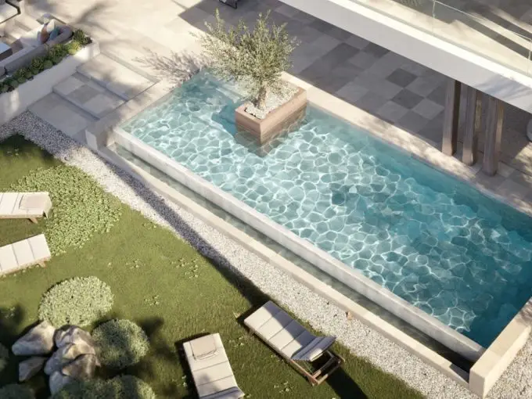
Przestronne dziedzińce i ogrody wprowadzają naturalne światło w głąb wnętrz. Przestrzenie zaprojektowano tak, by płynnie przechodziły jedna w drugą, a światło i krajobraz towarzyszyły poruszaniu się po domu. To rezydencja, w której atmosfera powstaje nie dzięki dekoracyjnym gestom, lecz poprzez relację wnętrz z naturą i zmieniającą się perspektywę otoczenia.
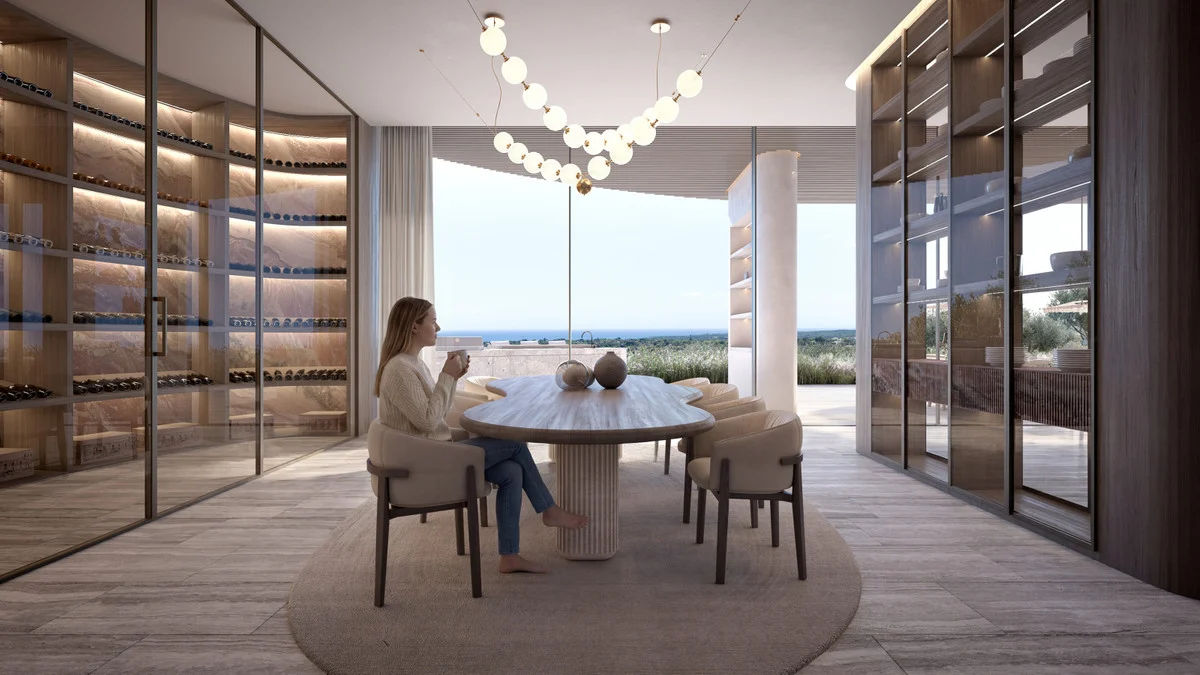
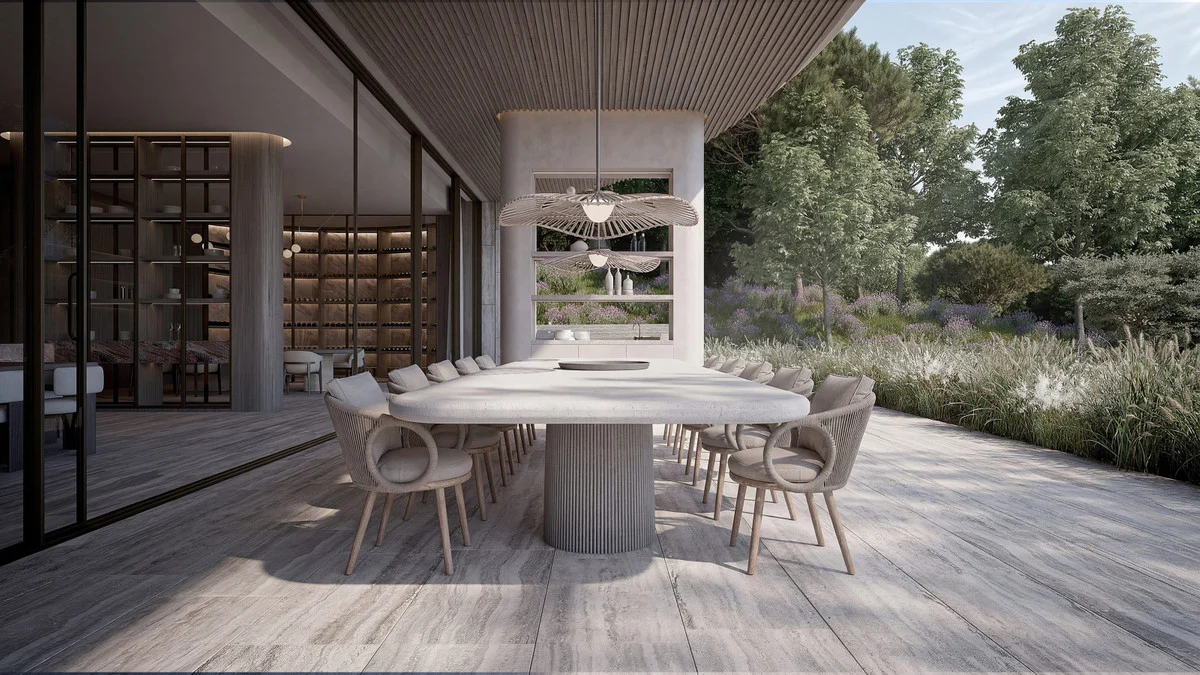
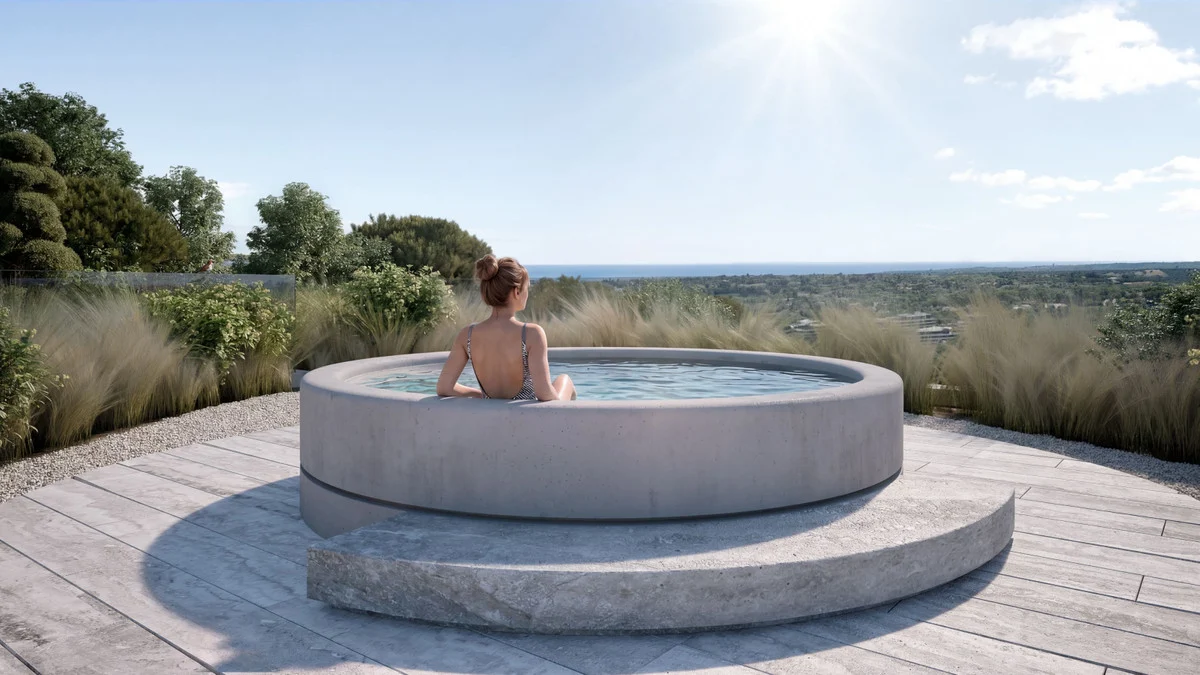
Rozległe przestrzenie zewnętrzne otwierają się ku Morzu Śródziemnemu, pozwalając cieszyć się panoramą wybrzeża. Położenie i orientację działek oraz willi w kompleksie starannie zaplanowano z myślą o prywatności właścicieli. Widok morza pozostaje ważną częścią tej koncepcji — jest tłem dla architektury i elementem, ku któremu zwraca się dom.
Kompleks zajmuje 12 hektarów i jest chroniony na całym obwodzie, a jego przestrzeń przeznaczono wyłącznie dla właścicieli oraz ich gości. Po zakończeniu budowy opiekę nad nieruchomością ma sprawować dedykowany zespół. Tak pomyślane otoczenie dopełnia spokojny, prywatny charakter willi, pozostawiając mieszkańcom przestrzeń do korzystania z domu i jego ogrodów.
English description
New Development: Prices from 13,950,000 € to 13,950,000 €. [Beds: 7 – 7] [Baths: 10 – 10] [Built size: 1,825.00 m2 – 1,825.00 m2]
One of the two projects within La Gran Reserva, the ultimate private enclave in the most exclusive surrounding in Sotogrande. The complex offers its residents breathtaking views of the coast and beyond.
The location and orientation of each plot and villa, has been carefully designed to protect your privacy and deliver a unique escape in front of the Mediterranean Sea.
In addition, the project is one of the very few projects in Spain that are truly private, to be enjoyed by its owners and guests alone.
The 12 ha. area of the complex has a fully protected perimeter.
The project residences will enjoy unique views and extensive outdoor areas that opens up to the Mediterranean Sea offering panoramic views of the stunning coast. Once built, our team will look after all details of your property, providing full peace of mind to residents who can simply enjoy their home and lifestyle.
This villa is born from a dialogue between architecture and the landscape.
Inspired by the way the wind shapes a sand dune, the residence adapts naturally to the topography, orienting itself to capture the finest views and settling into its surroundings as though it has always belonged there.
Its flowing curves and organic geometry follow the contours of the land, softening the relationship between architecture and nature. Expansive courtyards and gardens draw natural light deep into the interiors, while spaces unfold seamlessly, creating an experience where movement, light, and landscape become part of a continuous journey.
While preserving the timeless character and monumentality, this villa explores a more sensory and organic architecture-one in which form does not impose itself on its surroundings, but emerges from them.
Descripción en español
Nueva Promoción: Precios desde 13,950,000 € hasta 13,950,000 €. [Habitaciones: 7 – 7] [Baños: 10 – 10] [Construidos: 1,825.00 m2 – 1,825.00 m2]
Uno de los dos proyectos dentro de La Gran Reserva, el enclave privado definitivo en el entorno más exclusivo de Sotogrande. El complejo ofrece a sus residentes vistas impresionantes de la costa y más allá.
La ubicación y orientación de cada parcela y villa ha sido cuidadosamente diseñada para proteger su privacidad y ofrecer un refugio único frente al mar Mediterráneo.
Además, el proyecto es uno de los poquísimos proyectos en España que son verdaderamente privados, para ser disfrutados únicamente por sus propietarios e invitados.
El área de 12 ha. del complejo cuenta con un perímetro totalmente protegido.
Las residencias del proyecto disfrutarán de vistas únicas y amplias zonas exteriores que se abren al mar Mediterráneo, ofreciendo vistas panorámicas de la impresionante costa. Una vez construida, nuestro equipo se encargará de todos los detalles de su propiedad, proporcionando total tranquilidad a los residentes, quienes podrán simplemente disfrutar de su hogar y estilo de vida.
Esta villa nace de un diálogo entre la arquitectura y el paisaje.
Inspirada en la forma en que el viento moldea una duna de arena, la residencia se adapta de forma natural a la topografía, orientándose para capturar las mejores vistas y asentándose en su entorno como si siempre hubiera pertenecido a él.
Sus curvas fluidas y su geometría orgánica siguen los contornos del terreno, suavizando la relación entre arquitectura y naturaleza. Amplios patios y jardines atraen la luz natural hacia lo más profundo de los interiores, mientras que los espacios se despliegan sin interrupciones, creando una experiencia donde el movimiento, la luz y el paisaje pasan a formar parte de un viaje continuo.
Al tiempo que preserva el carácter atemporal y la monumentalidad, esta villa explora una arquitectura más sensorial y orgánica, una en la que la forma no se impone a su entorno, sino que emerge de él.
Lokalizacja
Wybierz termin prezentacji
Wybierz dogodny termin, a potwierdzimy szczegóły spotkania.
Symulacja ma charakter orientacyjny i nie stanowi oferty ani rekomendacji kredytowej. Nie uwzględnia prowizji, ubezpieczeń ani innych kosztów bankowych.
Podobne Nieruchomości