

Na Sprzedaż
Domy
La Paloma 10
Manilva, Málaga, Spain
ID oferty
R5488357
Parametry nieruchomości
Powierzchnia
220
m²
Sypialnie
4
Łazienki
4
Parking / Garaż
1
Rok budowy
2027
Powierzchnia działki
848
m²
Opis nieruchomości
Nowa inwestycja: Cena: 1 400 000 €. Sypialnie: 4. Łazienki: 4. Powierzchnia: 220 m².
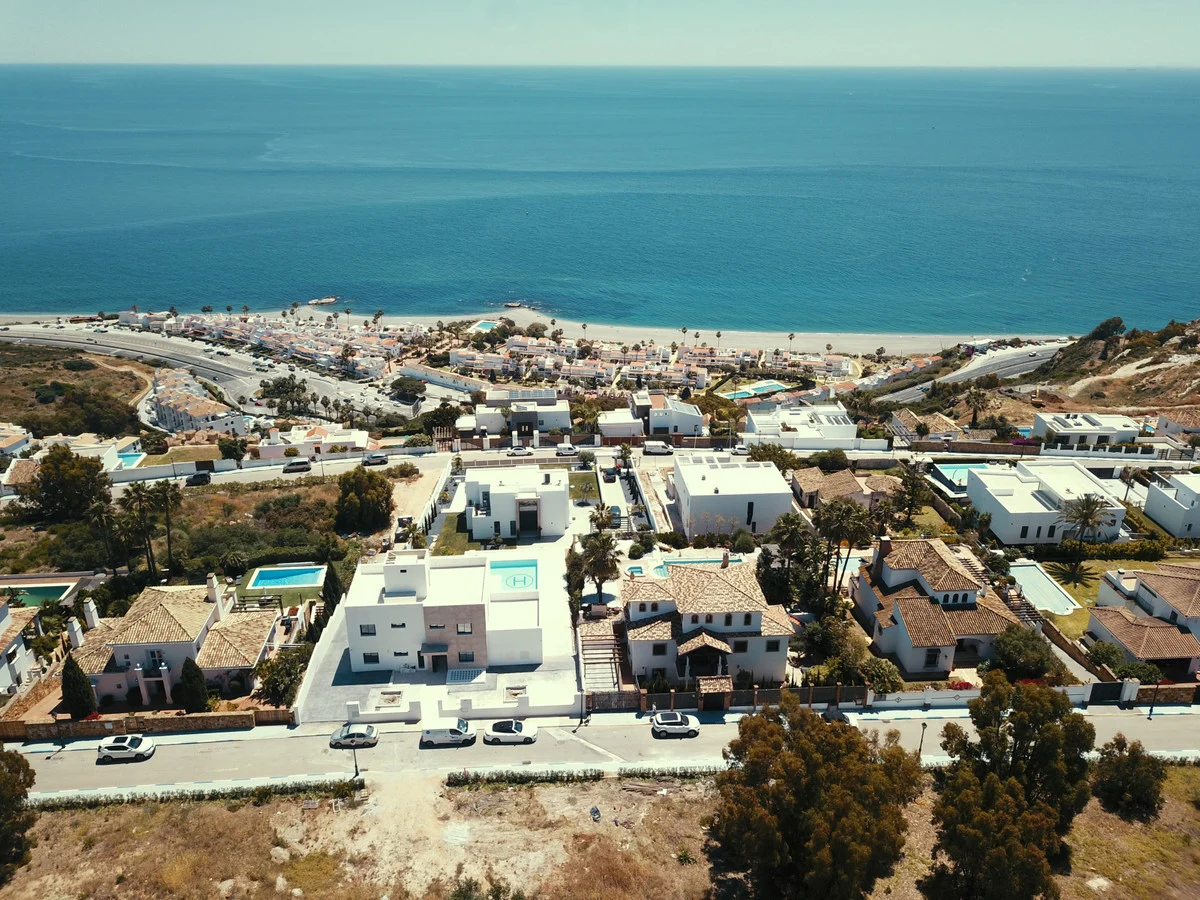
La Paloma 10 to kameralny zespół dziesięciu willi z widokiem na morze, położony w spokojnej, ukształtowanej dzielnicy mieszkalnej La Paloma de Manilva, pomiędzy Esteponą a Sotogrande. Południowa orientacja i wyniesione działki otwierają domy na śródziemnomorski krajobraz, widoczny także z ogrodu i znad prywatnego basenu. Każda rezydencja otrzymuje indywidualny projekt, a wspólny, współczesny język architektury nadaje całemu zespołowi spójny charakter.
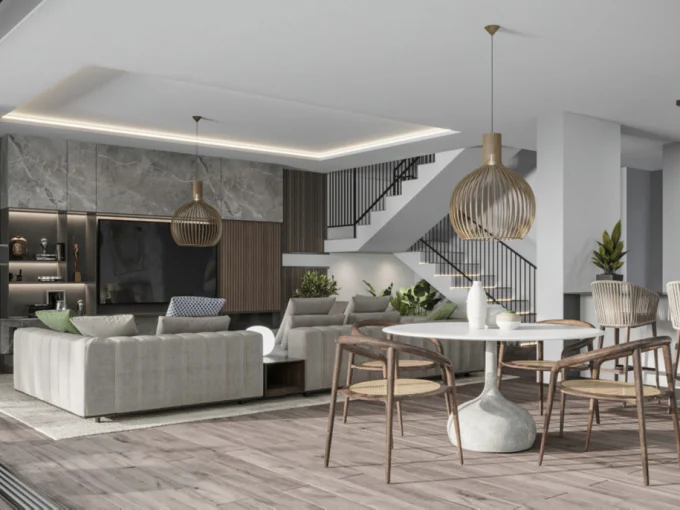
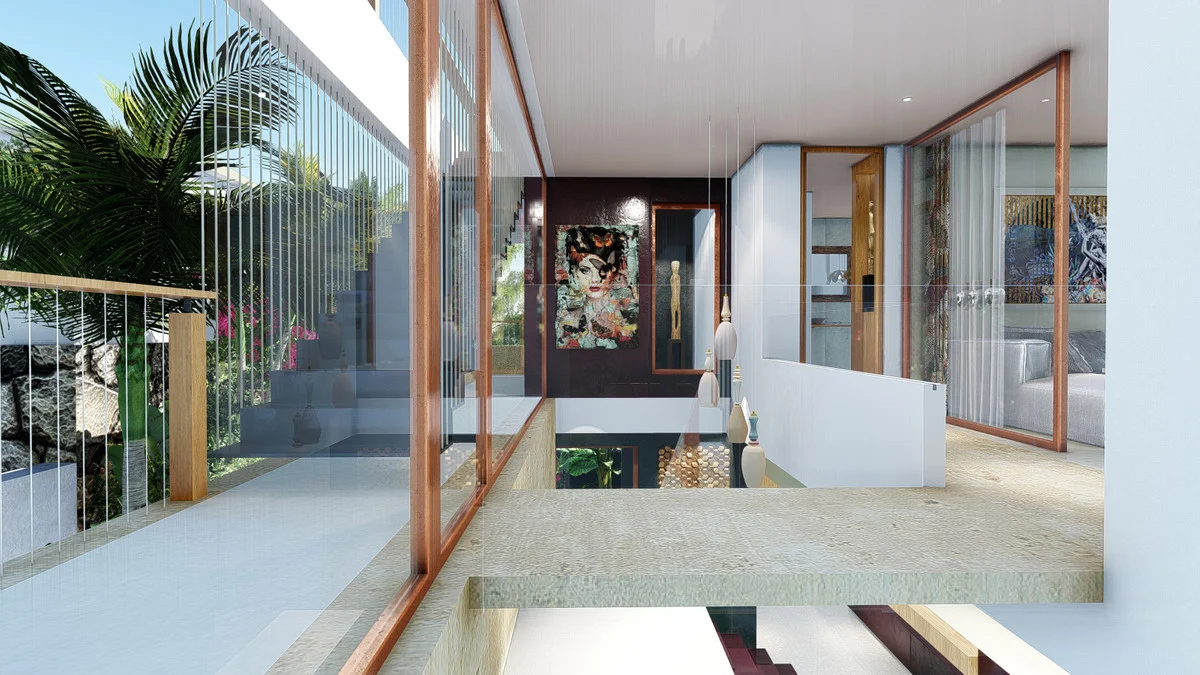
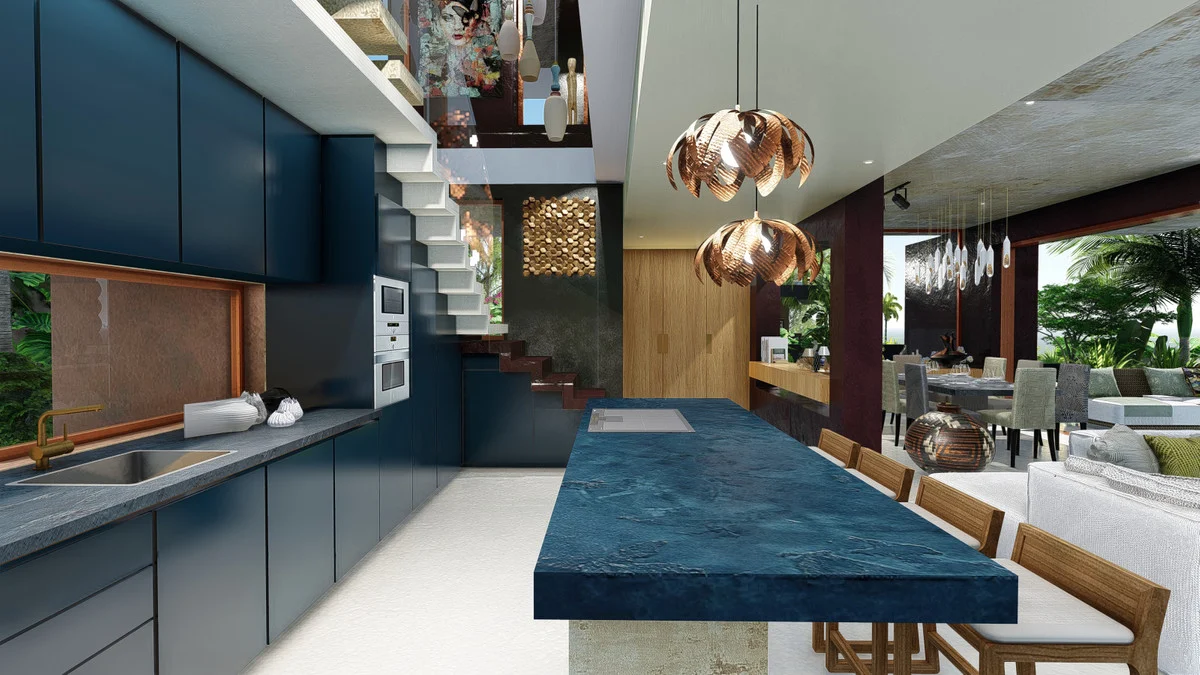
Założenie rozwijane przez szwajcarskiego dewelopera powstało według projektu architekta Daniela Martína Ferrero. Architektura została podporządkowana światłu i swobodnemu korzystaniu z przestrzeni. Podwójna wysokość głównych stref dziennych pozwala światłu docierać głębiej do wnętrz, podkreślając ich przestronność. Projektowana na zamówienie kuchnia współtworzy kompozycję parteru z lekkimi, rzeźbiarskimi schodami, a układ pomieszczeń sprzyja płynnemu przechodzeniu między poszczególnymi częściami domu.
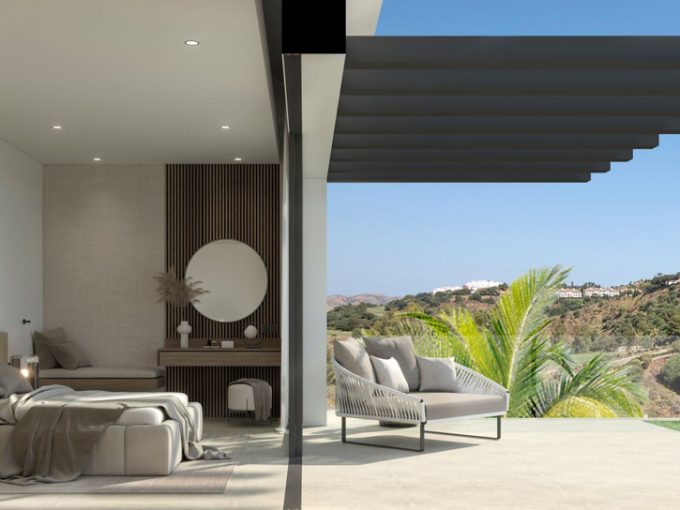
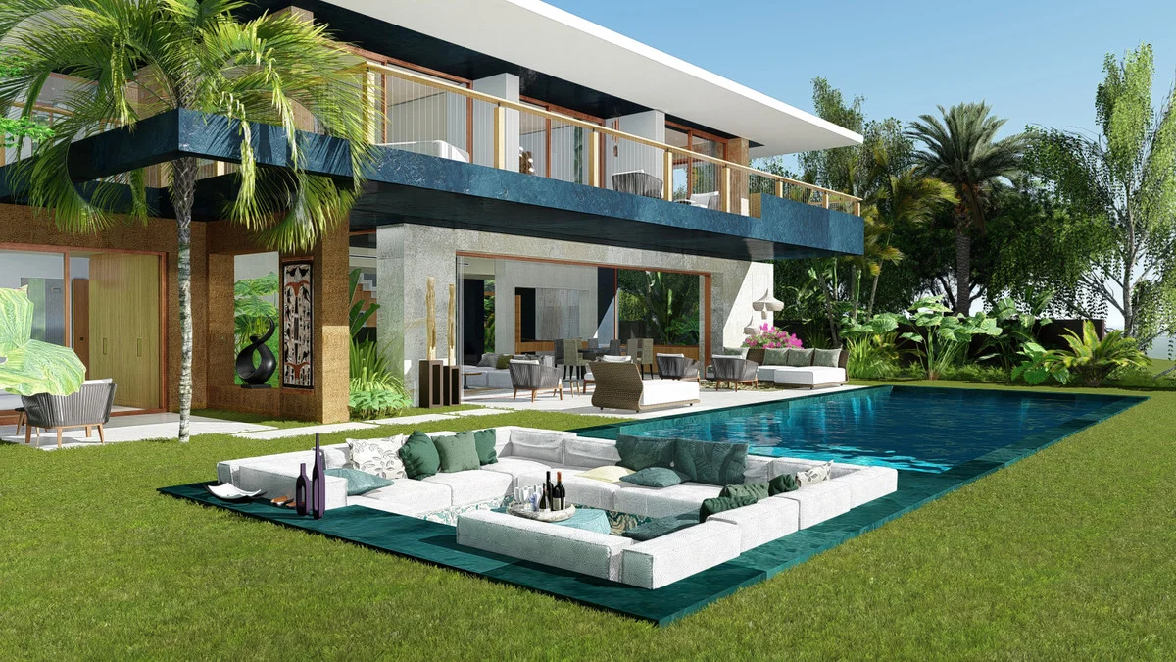
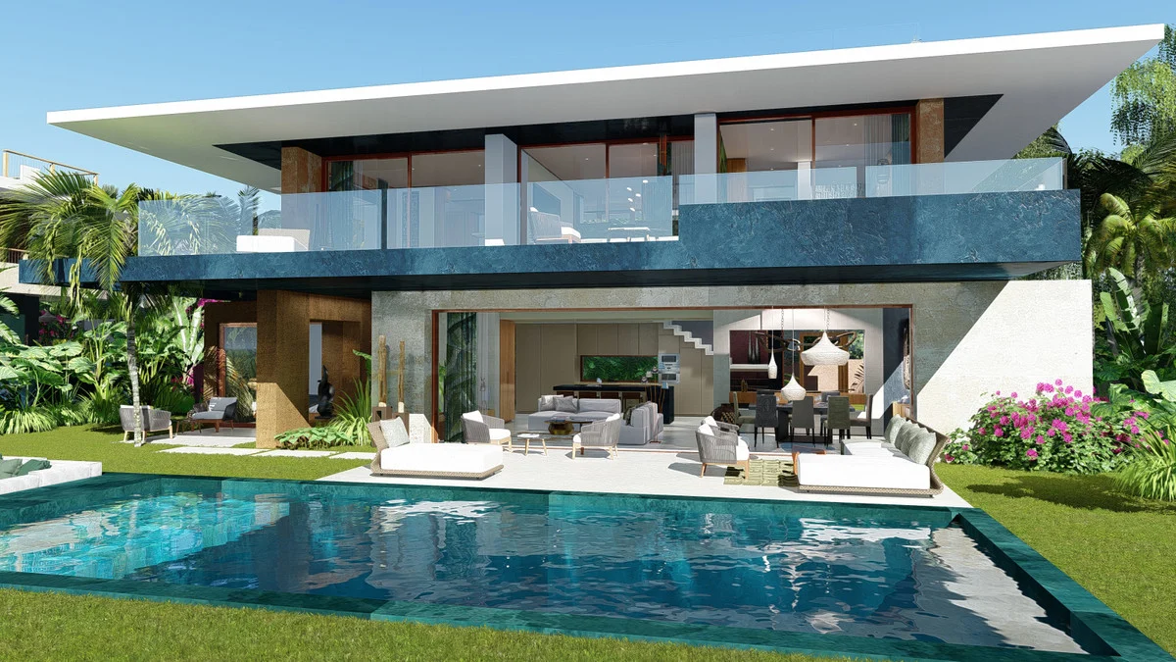
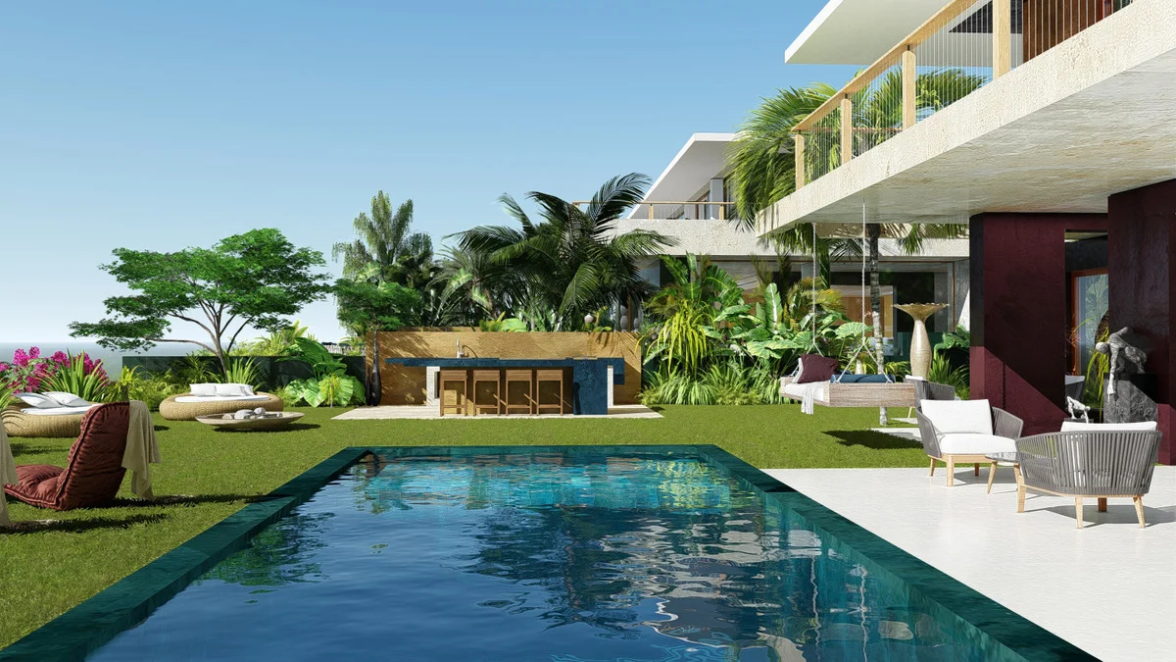
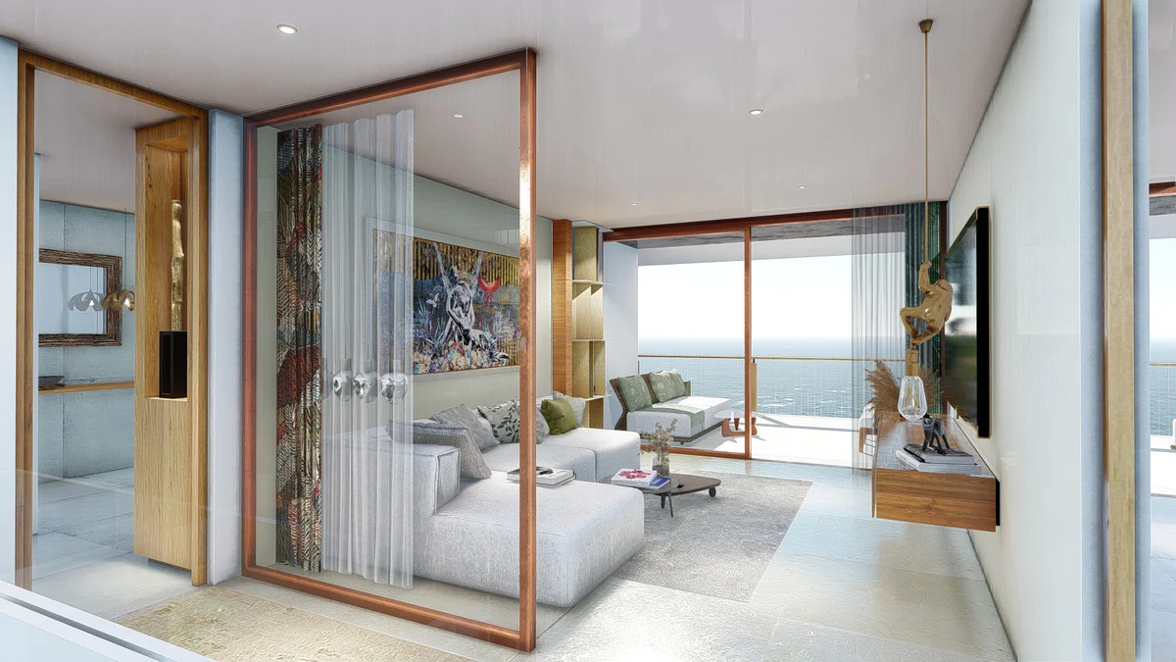
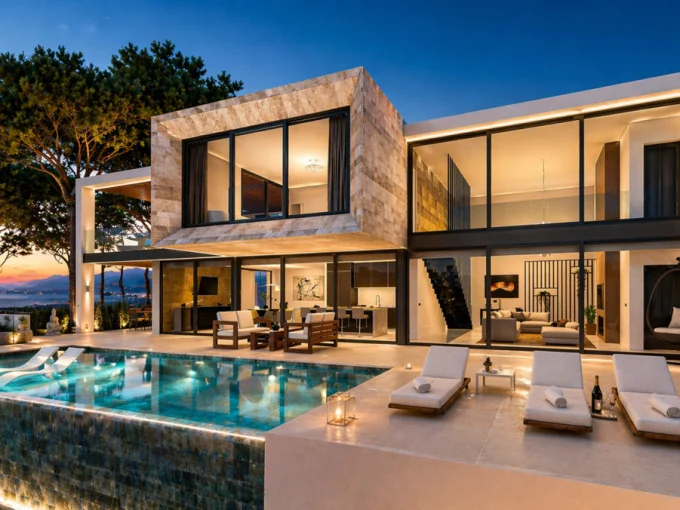
Salon, zadaszony taras jadalniany, ogród i basen znajdują się na jednym poziomie, dzięki czemu codzienne życie naturalnie przenosi się na zewnątrz. W wybranych układach ośmiometrowe przeszklenia przesuwne chowają się całkowicie w ścianach, otwierając wnętrze na taras. Działki o powierzchni 800–867 m² mają ponad 90% płaskiego terenu użytkowego, co daje rozległą przestrzeń trawników bez stromych spadków. Przy basenie o wymiarach 10 × 4 m widok na Morze Śródziemne staje się częścią spokojnego popołudnia.
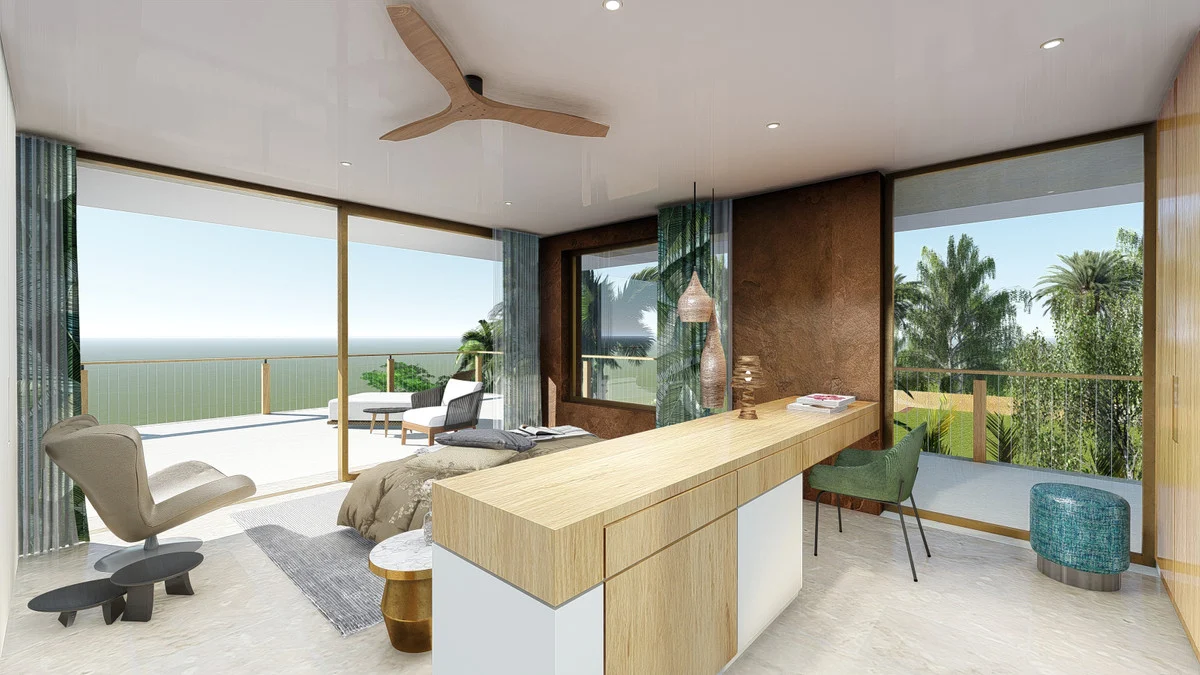
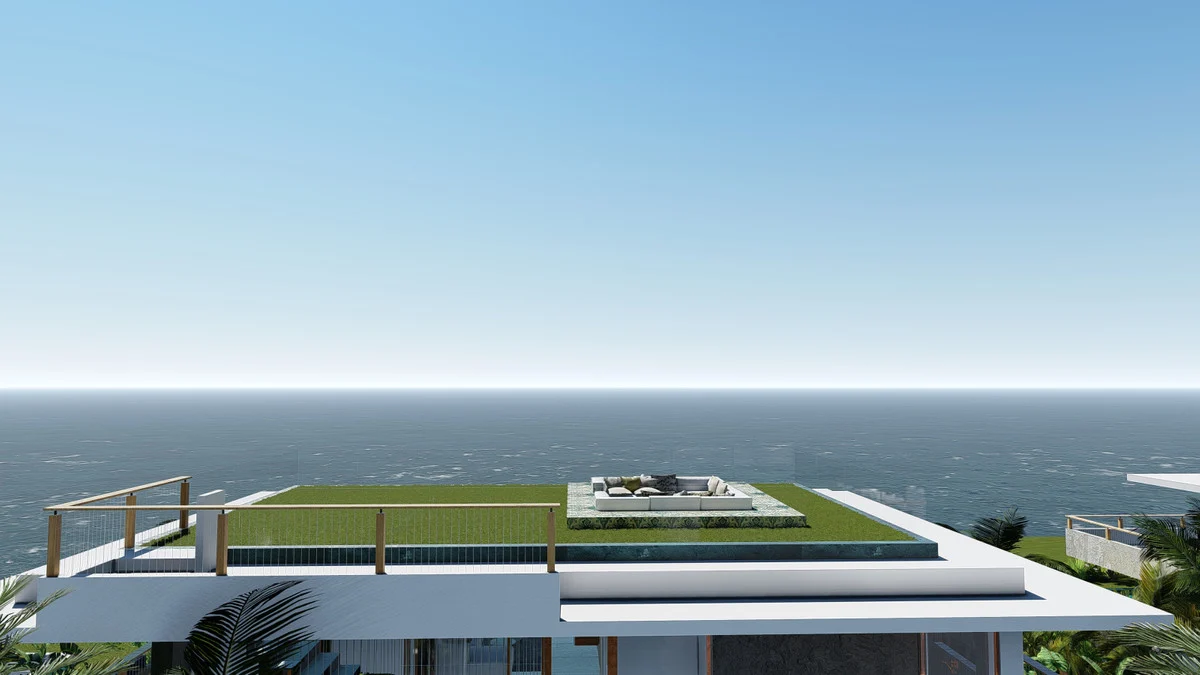
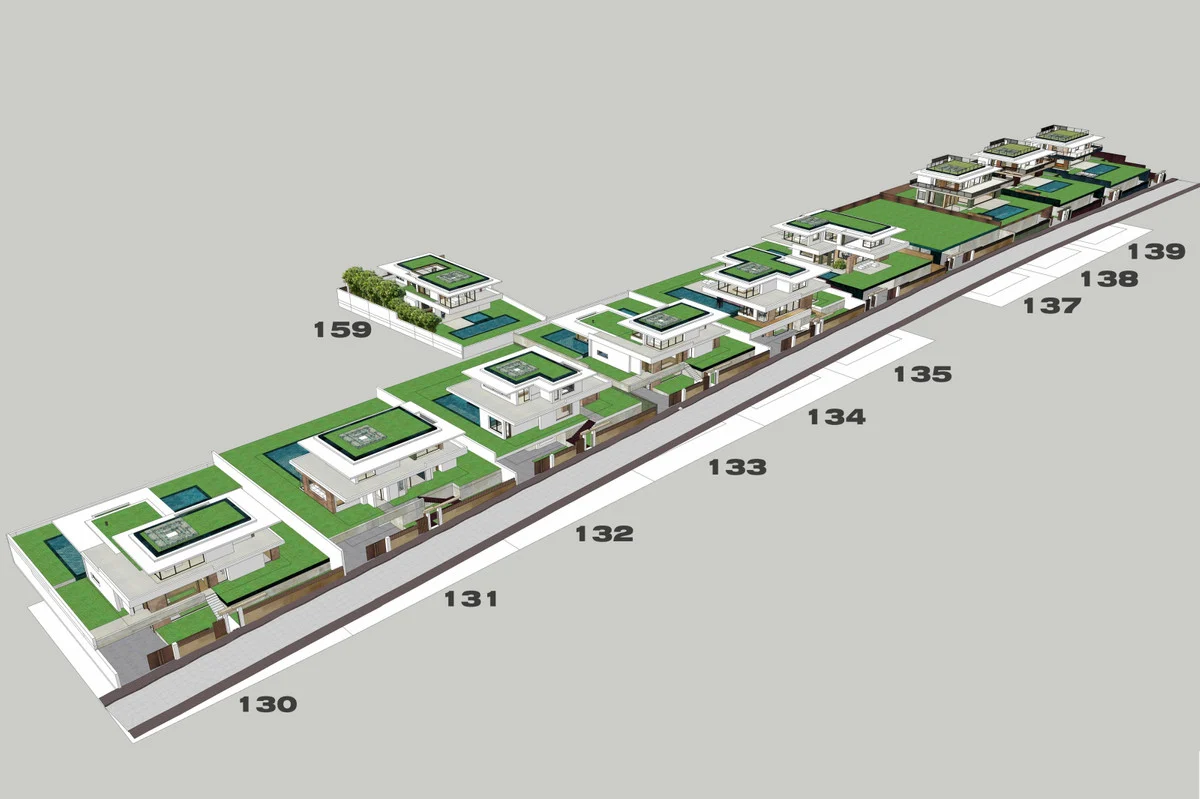
Przestrzeń wypoczynku rozłożono na trzech poziomach, oferujących łącznie ponad 200 m² tarasów. Zadaszony taras przy ogrodzie zajmuje około 40 m², balkon przy sypialniach około 60 m², a panoramiczny taras na dachu około 100 m². Willa pokazowa na działce 138 mieści około 220 m² wnętrz na dwóch kondygnacjach, z czterema sypialniami i trzema lub czterema łazienkami. Pozostałe dziewięć domów może mieć od trzech do sześciu sypialni, zgodnie z indywidualnymi potrzebami mieszkańców.
Istotną częścią standardu jest możliwość osobistego doboru materiałów i wyposażenia we współpracy z Porcelanosą. Konsultacje w salonach marki pozwalają wybrać płytki, wykończenia, kuchnie i elementy łazienek, z jasno określonym rozliczeniem zmian. W willi pokazowej dolna kondygnacja o powierzchni około 100 m² obejmuje zamknięty garaż, pomieszczenie techniczne i zaplecze gospodarcze. W pozostałych domach można ją powiększyć do 200–300 m², przewidując dodatkowo kino, siłownię, piwniczkę na wino lub strefę wellness.
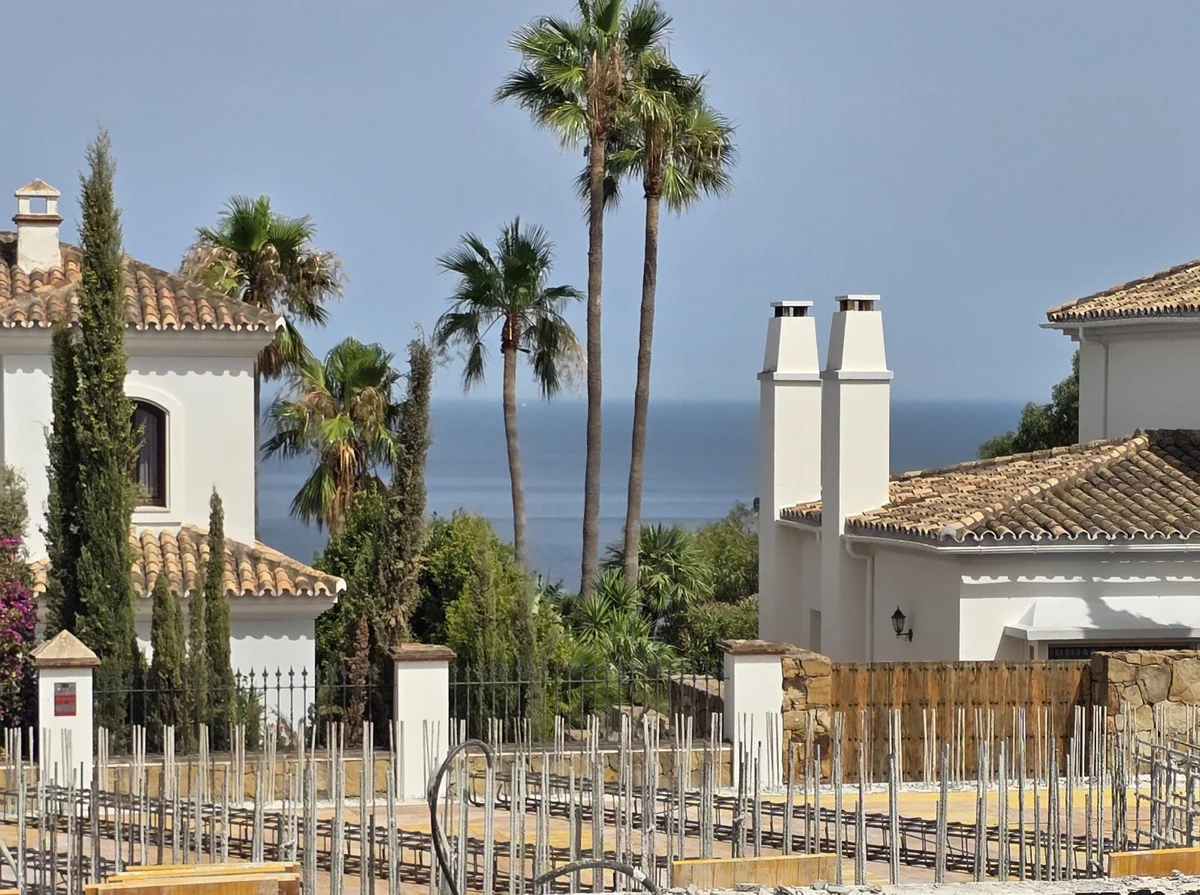
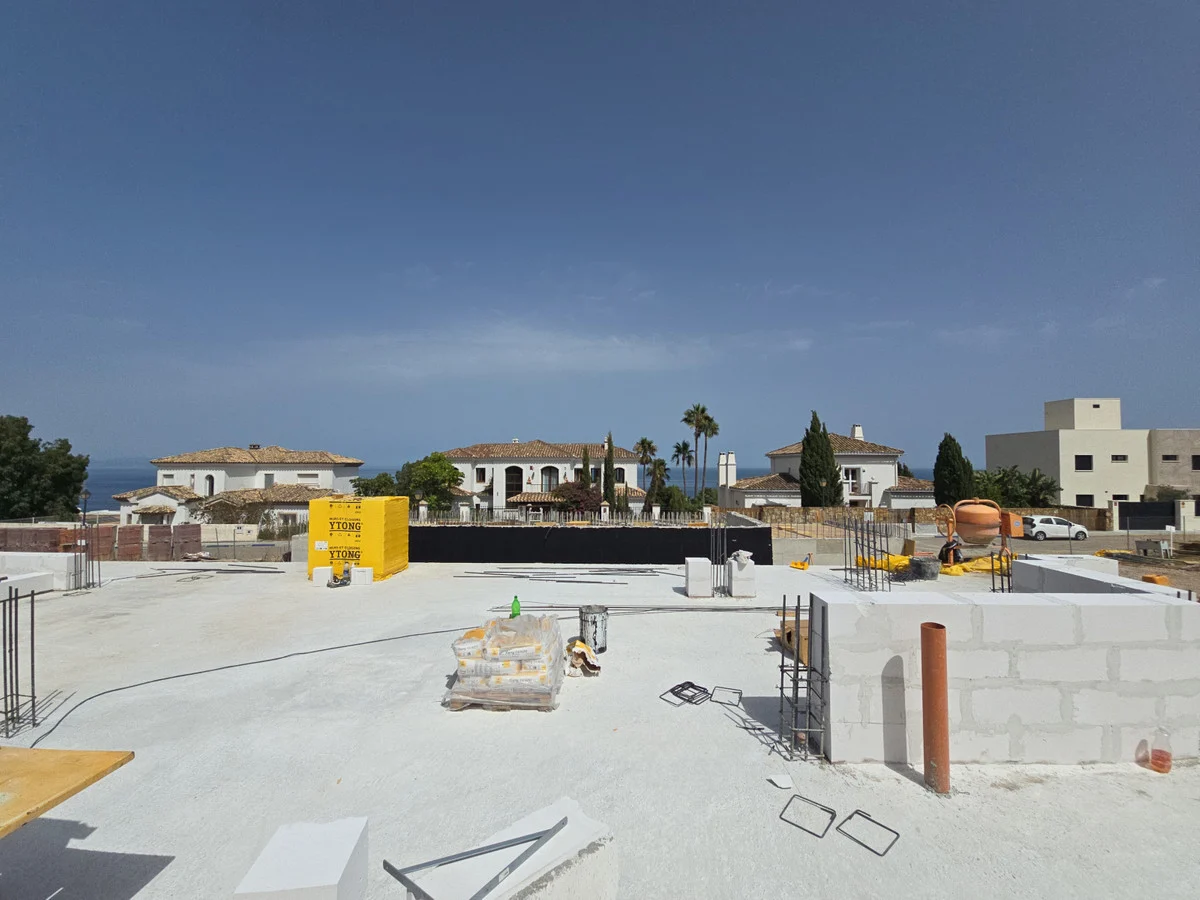
Willa pokazowa jest już w trakcie prac konstrukcyjnych, a jej przekazanie w standardzie pod klucz zaplanowano na początek 2027 roku. Dla pozostałych rezydencji przewidziano realizację w ciągu 15–17 miesięcy od rezerwacji, z uwzględnieniem indywidualnego projektu i uzyskania pozwolenia.
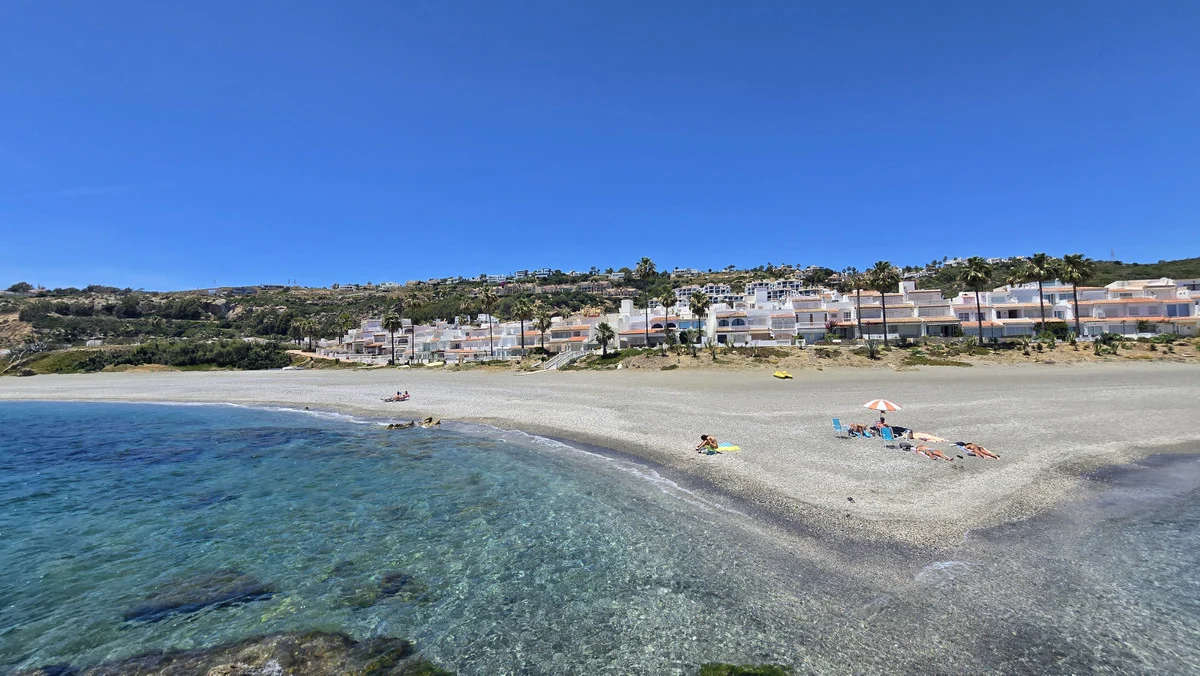
Położenie pozwala łączyć spokojny rytm dzielnicy z plażą oddaloną o trzy minuty jazdy lub dwadzieścia minut spaceru. Do mariny Puerto de La Duquesa można dojechać w około 15 minut, a do Sotogrande, z mariną, polo i szkołą międzynarodową, w 16 minut. Centrum Estepony dzieli od inwestycji 21 minut, Puerto Banús i Marbellę 35–45 minut, natomiast międzynarodowe lotnisko w Maladze około 66 minut jazdy.
English description
New Development: Prices from 1,400,000 € to 1,400,000 €. [Beds: 4 – 4] [Baths: 4 – 4] [Built size: 220.00 m2 – 220.00 m2]
BOUTIQUE LUXURY VILLAS
10 Tailored Turnkey Sea-View Residences | Between Estepona & Sotogrande
1 VISION & NEIGHBORHOOD HARMONY
What is the true value of an extraordinary architectural villa if the neighbouring properties lack taste, privacy, and vision?
This development is an exclusive enclave of only 10 south-facing luxury villas in the peaceful, consolidated residential setting of La Paloma de Manilva.
Conceived as a prestigious private community, the project completely rejects generic „copy-paste” urbanizations.
Each residence is an individually tailored architectural masterpiece, sharing a refined modern design language that guarantees aesthetic protection, privacy, and lasting prestige among like-minded owners.
Conceived by an experienced Swiss developer and designed by internationally acclaimed architect Daniel Martín Ferrero, the development unites Swiss precision engineering with effortless Mediterranean indoor-outdoor living.
2. INTELLIGENT ARCHITECTURE & SPATIAL VOLUME
The architecture focuses on smart volume optimization and fluid lifestyle flow rather than unnecessary, vacant square metres:
Double-Height Ceilings: Dramatic vertical volume in core living areas maximizes natural daylight and creates a refreshing sense of space throughout the home.
Sculptural Kitchen & Staircase Integration: The bespoke designer kitchen seamlessly integrates the floating architectural staircase, visually opening up the ground floor and magnifying the living area.
Seamless Indoor-Outdoor Living & Pocket Doors: Ground-floor salons transition on a single flat
level to covered dining terraces, the private pool (10×4 m), and landscaped lawns.
In flagship layouts, expansive 8-metre sliding glass facades glide entirely into concealed wall pockets.
90%+ Flat Usable Garden Plots: Elevated plateau plots (800–867 m2) eliminate steep inclines, providing unusually expansive, level lawns with open Mediterranean sea views directly from the garden and poolside.
Tri-Level Outdoor Living (200+ m2 of Terraces): Ground-Floor Covered Garden Terrace approx. 40 m2, First-Floor Bedroom Balcony approx. 60 m2, Panoramic Rooftop Solarium approx. 100 m2 of private lounge space.
3. THE PORCELANOSA ADVANTAGE: VIP SHOWROOM ACCESS WORLDWIDE
To ensure unmatched build quality, financial security, and personal comfort, this development is officially partnered with world-renowned luxury manufacturer Porcelanosa:
Exclusive Developer-Coordinated VIP Showroom Consultations: Buyers do not need to choose from digital catalogues.
In direct coordination with the developer, private consultations are arranged at any Porcelanosa flagship showroom across major global design capitals (London,Zurich, Paris, New York, Madrid, Milan, etc.) or their global distribution network.
You can touch, feel, and select premium tiles, bathrooms, kitchens, and finishes with dedicated VIP advisory.
Bespoke Upgrades with Full Price Transparency: Complete freedom to personalize materials, textures, and fittings, with clear, transparent cost adjustments (upgrade supplement or deduction credit based on selection).
Time-Sensitive Personalization Window: The flagship Show Villa (Plot 138) is already advancing in construction.
Early reservation allows you to personalize interior finishes before developer pre-installations are finalized.
4. DIMENSIONS, SHOW VILLA (PLOT 138) & CUSTOMIZATION OPTIONS
Interior Living Space: Show Villa (Plot 138 — €1,400,000) features approx. 220 m2 refined interior living distributed over 2 levels, comprising 4 bedrooms and 3 to 4 bathrooms .
The remaining 9 tailored plots offer 3 to 6 bedrooms, fully customized to client brief .
Outdoor Terraces & Private Pool: Over 200 m2 of exterior enjoyment across the ground terrace, first-floor balcony, and 100 m2 rooftop solarium, plus a private 40 m2 swimming pool (10×4 m).
Lower Level (Basement & Garage): Show Villa (Plot 138) is fixed at approx. 100 m2 dedicated to an enclosed garage, technical plant room, and utility storage .
On the remaining 9 tailored plots, the lower level can be expanded by +100 m2 to +200 m2 (total 200–300 m2 lower level) to accommodate a private cinema, fitness gym, bodega, or wellness spa alongside the garage.
5. PHASED COMMERCIAL PRICING STRATEGY: BUILT-IN EARLY VALUE
The benchmark market value for newly built, detached sea-view villas in this corridor currently ranges between €1.65M and €1.95M+.
Launching the opening units from €1,400,000 represents a deliberate, calculated commercial strategy based on a clear principle: Time is value.
Competitive Early-Stage Positioning: By pricing attractively below prevailing regional comps, we accelerate reservations and streamline project execution.
Rapid Enclave Completion: Our priority is to complete the entire 10-villa community smoothly and swiftly, allowing all residents to enjoy their private sanctuary in complete peace and quiet without protracted construction in the neighborhood.
Transparent Phased Release (+€50,000 per Sale): Base prices will adjust upward by €50,000 after each successive transaction, progressively converging toward the target market benchmark of €1,700,000 as availability narrows.
100% Financial & Legal Protection: Full turnkey developer contract (no high-risk auto-promoción).
All stage payments are fully secured by insurance-backed surety bonds (seguros de caución) under Spanish Law (LOE) and qualify for the reduced 10% VAT rate.
6. TIMELINE & TURNKEY HANDOVER
Plot 138 (Show Villa / Flagship): Building license granted, structural work progressing.
Turnkey handover scheduled for early 2027.
Remaining 9 Plots: Fast-track turnkey delivery within 15–17 months from reservation (approx. 2 months architectural customization, 3 months municipal license approval, 12 months construction).
7.PRIME LOCATION & CONNECTIVITY
Beach: 3 minutes drive / 20 minutes walk
Puerto de La Duquesa / Marina: 15 minutes
Sotogrande Marina, Polo & International School: 16 minutes
Estepona Town Centre: 21 minutes
Puerto Banús / Marbella: 35–45 minutes
Málaga International Airport: 66 minutes
Descripción en español
Nueva Promoción: Precios desde 1,400,000 € hasta 1,400,000 €. [Habitaciones: 4 – 4] [Baños: 4 – 4] [Construidos: 220.00 m2 – 220.00 m2]
La Paloma 10 reúne diez villas orientadas al sur con vistas al Mediterráneo, en el entorno residencial tranquilo y consolidado de La Paloma de Manilva, entre Estepona y Sotogrande. Impulsado por un promotor suizo y diseñado por el arquitecto Daniel Martín Ferrero, el proyecto plantea una comunidad privada con viviendas de carácter individual, unidas por un lenguaje contemporáneo coherente y una atención especial a la privacidad.
La arquitectura favorece la luz y la continuidad entre los espacios. Los techos de doble altura aportan amplitud a las zonas principales, mientras la cocina de diseño se integra visualmente con la escalera flotante. Los salones se prolongan al mismo nivel hacia las terrazas cubiertas, el jardín y la piscina. En las distribuciones de referencia, los frentes acristalados correderos de ocho metros se ocultan por completo en los muros.
Las parcelas elevadas, de 800 a 867 m², ofrecen más del 90 % de superficie de jardín llana y utilizable, con vistas abiertas al mar desde el césped y la piscina privada de 10 × 4 metros. La vida exterior se reparte entre tres niveles con más de 200 m² de terrazas: unos 40 m² junto al jardín, un balcón de aproximadamente 60 m² en la planta de dormitorios y un solárium panorámico de unos 100 m² en la cubierta.
La villa de muestra, en la parcela 138, dispone de aproximadamente 220 m² interiores distribuidos en dos plantas, con cuatro dormitorios y entre tres y cuatro baños. Su nivel inferior, de unos 100 m², está destinado a garaje cerrado, sala técnica y almacenamiento. Las otras nueve villas permiten configuraciones de tres a seis dormitorios y ampliar la planta inferior hasta un total de 200–300 m², con opciones como cine, gimnasio, bodega o spa, además del garaje.
La posibilidad de personalizar revestimientos, baños, cocinas y acabados permite adaptar cada vivienda a su carácter. La selección de materiales se realiza con el apoyo de Porcelanosa y mediante un sistema transparente de ajustes de costes. En la villa de muestra, actualmente en construcción, todavía es posible elegir determinados acabados interiores antes del cierre de las correspondientes preinstalaciones.
La parcela 138 cuenta con licencia de obra concedida y los trabajos de estructura ya están en curso. Su entrega llave en mano está prevista para principios de 2027. Para las otras nueve parcelas se estima un plazo de 15 a 17 meses desde la reserva, incluyendo la personalización arquitectónica, la tramitación municipal y la construcción.
La playa se encuentra a tres minutos en coche o veinte minutos a pie. Puerto de la Duquesa queda a unos quince minutos en coche; la marina, el polo y el colegio internacional de Sotogrande, a dieciséis; y el centro de Estepona, a veintiuno. Puerto Banús y Marbella se sitúan a entre treinta y cinco y cuarenta y cinco minutos, mientras que el aeropuerto internacional de Málaga está a unos sesenta y seis minutos.
Lokalizacja
Wybierz termin prezentacji
Wybierz dogodny termin, a potwierdzimy szczegóły spotkania.
Symulacja ma charakter orientacyjny i nie stanowi oferty ani rekomendacji kredytowej. Nie uwzględnia prowizji, ubezpieczeń ani innych kosztów bankowych.
Podobne Nieruchomości