

Na Sprzedaż
Domy
Villa ALHAMA de La Reserva
San Roque, Cádiz, Spain
ID oferty
R5426800
Parametry nieruchomości
Powierzchnia
479
m²
Sypialnie
4
Łazienki
4
Parking / Garaż
1
Powierzchnia działki
2,700
m²
Opis nieruchomości
Nowa inwestycja: Cena: 2 995 000 €. Sypialnie: 4. Łazienki: 4. Powierzchnia: 479 m².
Villa ALHAMA de La Reserva to wolnostojąca willa w Sotogrande, na terenie San Roque w prowincji Cádiz. Rozległa zieleń, otwarte widoki na Morze Śródziemne i łagodnie pofalowany krajobraz pól golfowych tworzą oprawę dla życia blisko natury. Kameralny charakter otoczenia łączy się tu z prywatnością i bezpieczeństwem, a w pobliżu znajdują się renomowane kluby golfowe, obiekty do gry w polo oraz klub plażowy.
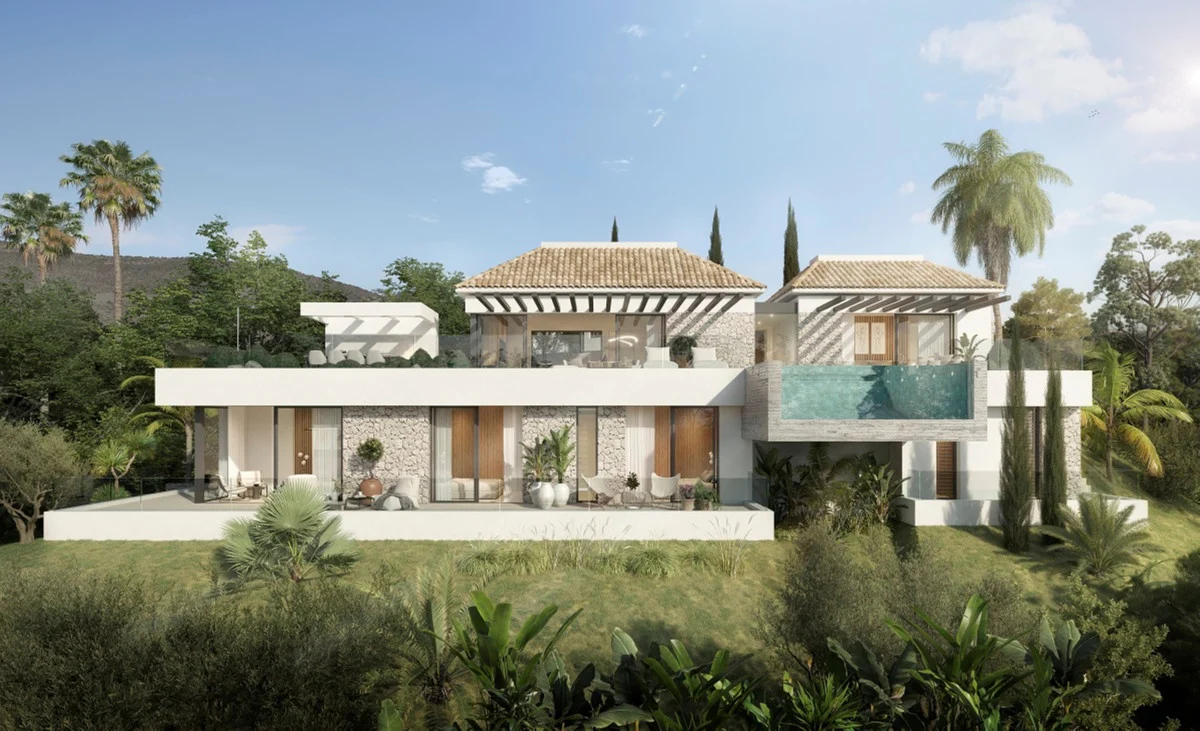
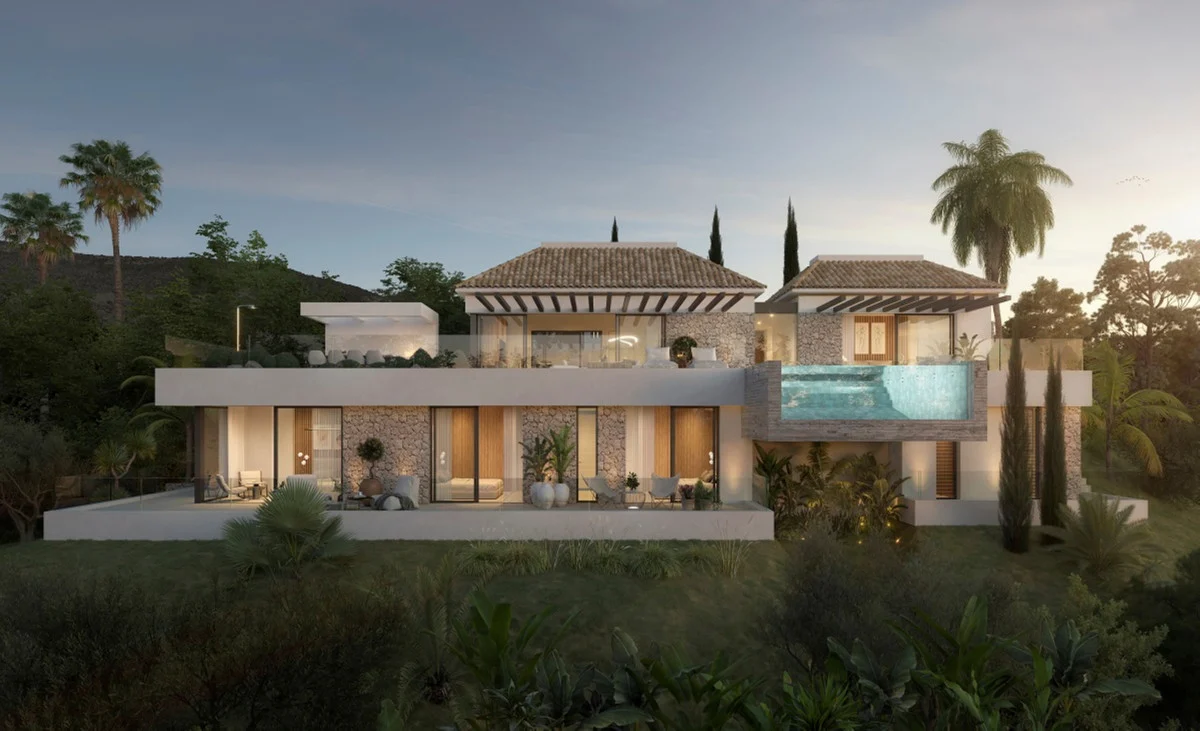
Na działce o powierzchni 2700 m² zaprojektowano dom o łącznej powierzchni 479 m², obejmujący dwie kondygnacje, cztery sypialnie, trzy łazienki i osobną toaletę. Poziomy są przesunięte względem siebie i łagodnie wpisują się w naturalne ukształtowanie terenu. Taki układ nadaje bryle lekkość i pozwala architekturze harmonijnie współistnieć z krajobrazem.
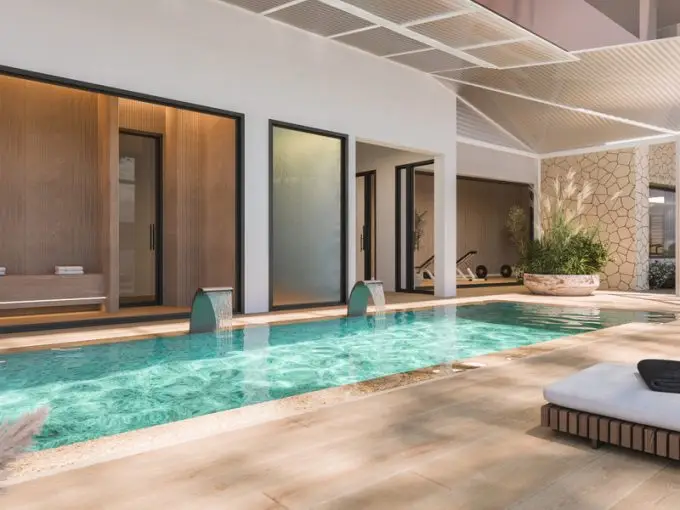
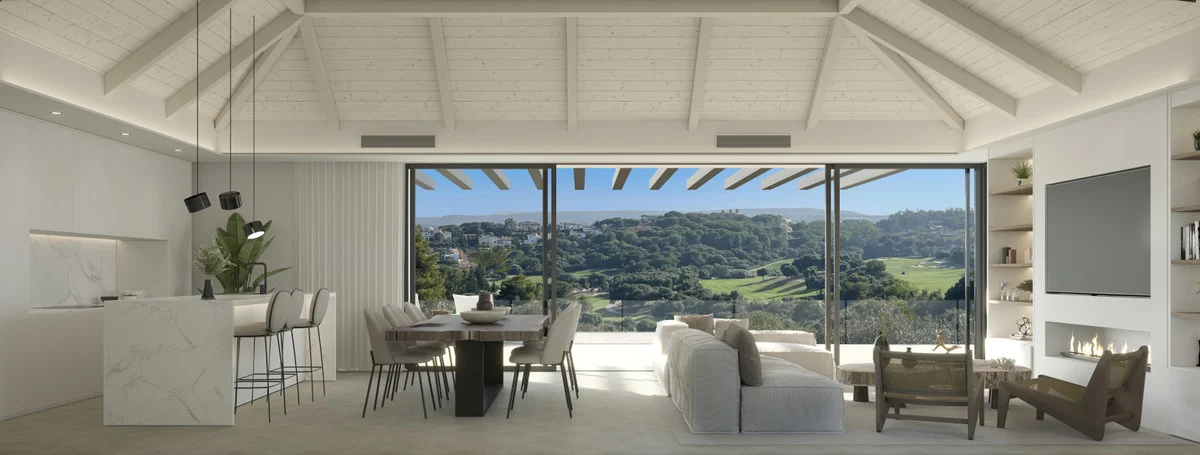
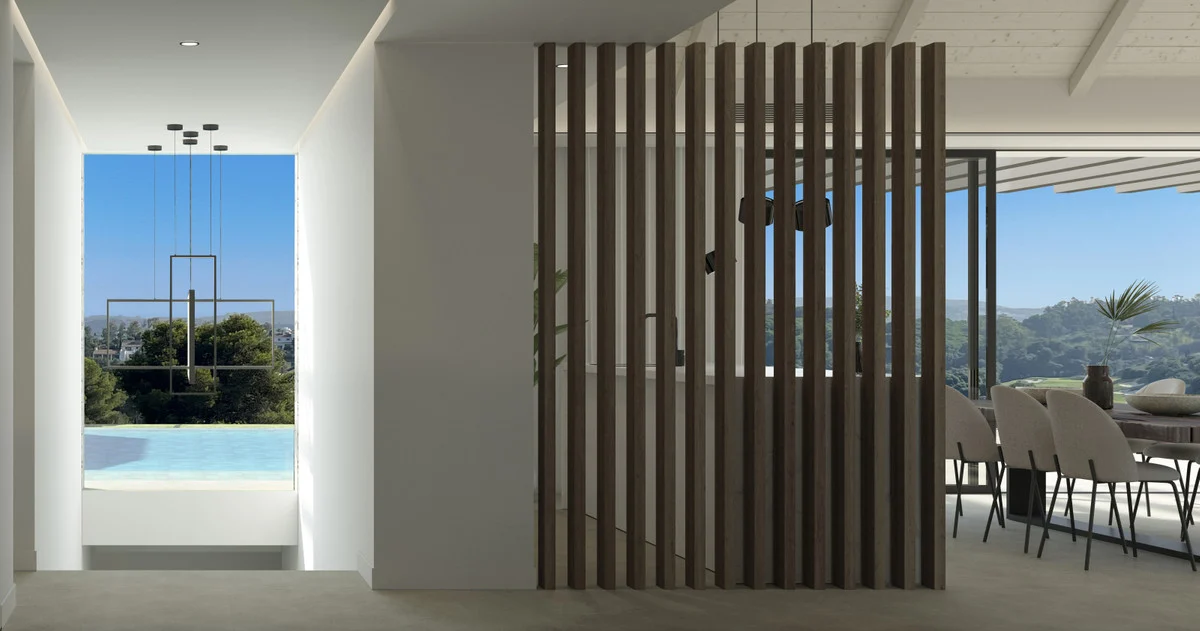
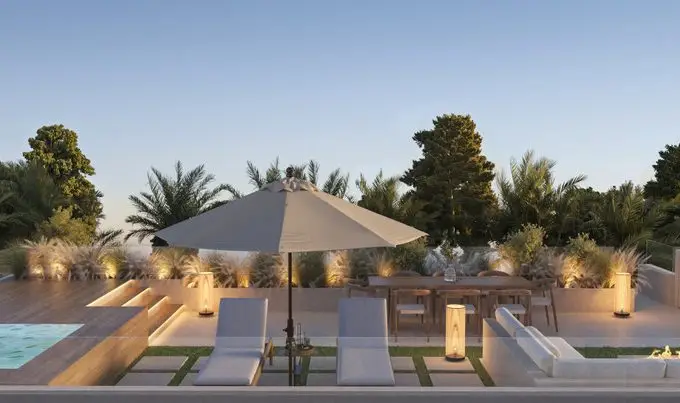
Główna strefa dzienna otwiera się na zewnątrz dzięki rozległym przeszkleniom. Wnętrza łączą się z przestronnymi tarasami, a światło i widoki stają się częścią codzienności. Wyrazistym elementem projektu jest wspornikowy basen z krawędzią przelewową — jego rzeźbiarska forma podkreśla kompozycję domu i wyznacza ramę dla panoramy. To wokół tej otwartej przestrzeni może toczyć się spokojny rytm dnia, pomiędzy wnętrzem, tarasem a wodą.
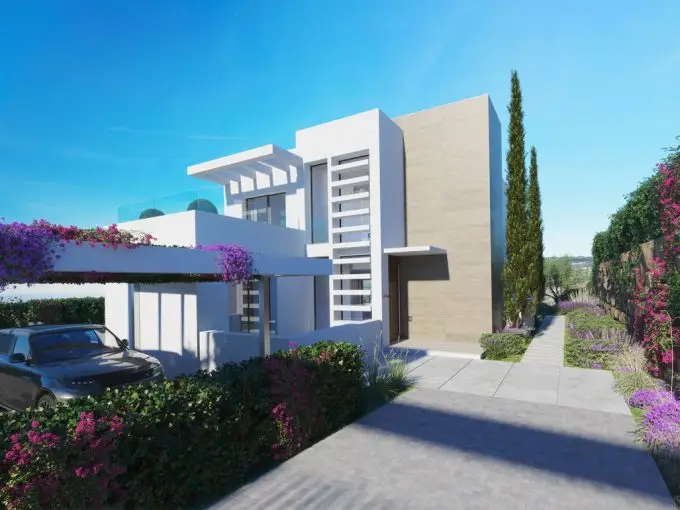
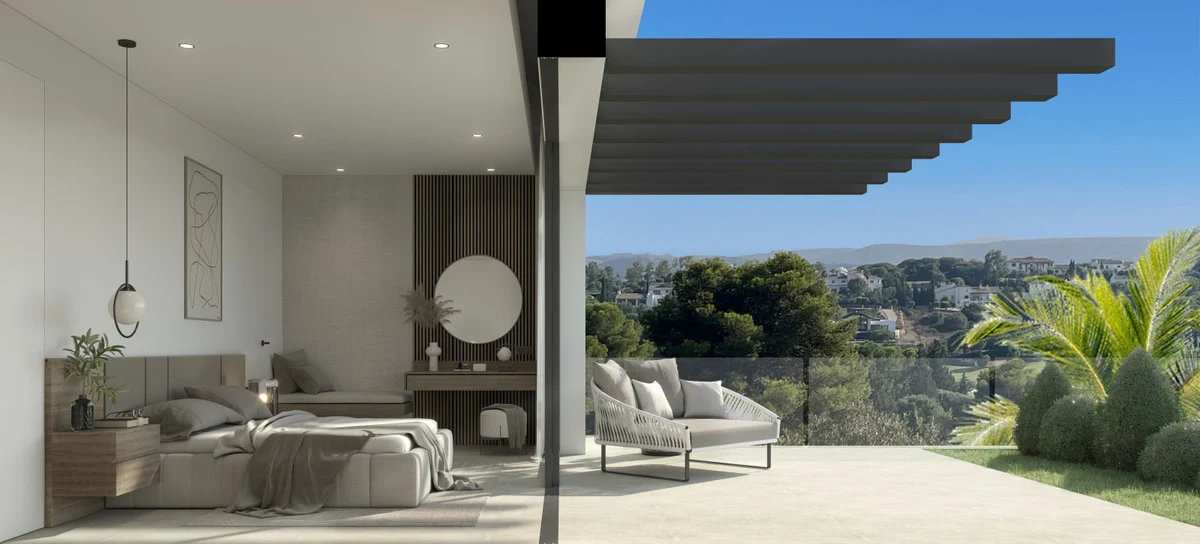
Czyste linie i proste formy geometryczne zestawiono ze starannie dobranymi naturalnymi materiałami. Pergole z odsłoniętymi belkami nawiązują do tradycji śródziemnomorskiej w nowoczesnym wydaniu, tworząc miejsca do wypoczynku na świeżym powietrzu przez cały rok. Zrównoważone proporcje brył, wysunięte płaszczyzny oraz gra światła i cienia nadają elewacji wyrazisty, zmienny charakter.
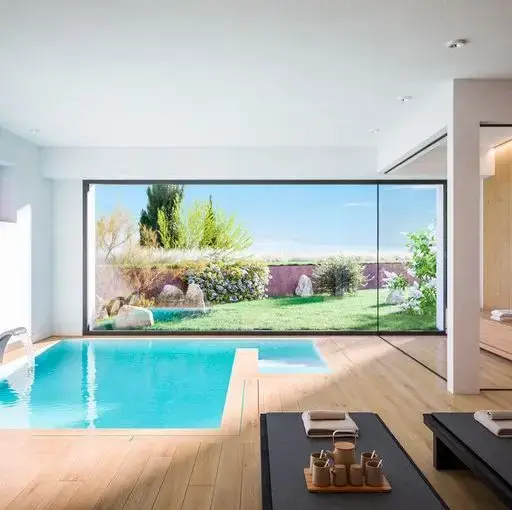
Na dolnej kondygnacji bardziej prywatne przestrzenie otwierają się ku ogrodowi poprzez duże okna. Zieleń pozostaje blisko wnętrz, wzmacniając poczucie ciągłości między domem a jego otoczeniem. Atmosferę tej willi budują przestrzeń, naturalne światło i spokojny kontakt z krajobrazem — obecny zarówno w części dziennej, jak i w zaciszniejszych strefach domu.
English description
New Development: Prices from 2,995,000 € to 2,995,000 €. [Beds: 4 – 4] [Baths: 3.5 – 3.5] [Built size: 479.00 m2 – 479.00 m2]
This villa is set within Sotogrande, one of the most exclusive residential enclaves in Southern Europe, where privacy, security and a close connection to nature come together in perfect balance. Surrounded by expansive green areas, with open views over the Mediterranean Sea and the rolling landscape of world-class golf courses, this location offers a sophisticated, tranquil lifestyle deeply connected to its surroundings. Its proximity to prestigious golf clubs, polo facilities, a beach club and high-end lifestyle services makes this location a truly unique destination for those seeking excellence and discretion.
This villa sits on a plot of 2,700 m², with a total floor area of 479 m² spread over two floors, comprising a total of 4 bedrooms, 3 bathrooms and a toilet.
The villa is conceived as a private retreat where architecture, landscape and light meet naturally. Spaces open towards the outdoors, allowing views, air and natural light to become part of everyday life. A home designed to enjoy time, space and tranquillity.
The villa unfolds across two stepped levels that gently adapt to the natural topography, creating a sense of lightness, balance and harmony. The main living area opens entirely to the outdoors through expansive glazed surfaces, seamlessly connecting interior spaces with generous terraces and a striking cantilevered infinity pool, conceived as the home’s defining feature.
The design combines clean lines and pure geometries with carefully selected natural materials. Pergolas with exposed beams reinterpret Mediterranean tradition through a contemporary lens, creating outdoor spaces designed to be enjoyed throughout the year.
On the lower level, more private areas integrate with the garden through large windows, reinforcing the continuity between interior and exterior while enhancing the connection with nature.
The architectural composition, defined by balanced volumes, cantilevered planes and the interplay of light and shadow, brings both character and dynamism to the façade, while the cantilevered infinity pool becomes a sculptural element that frames the views and defines the identity of the villa.
Descripción en español
Nueva Promoción: Precios desde 2,995,000 € hasta 2,995,000 €. [Habitaciones: 4 – 4] [Baños: 3.5 – 3.5] [Construidos: 479.00 m2 – 479.00 m2]
Esta villa se encuentra en Sotogrande, uno de los enclaves residenciales más exclusivos del sur de Europa, donde la privacidad, la seguridad y una estrecha conexión con la naturaleza se unen en perfecto equilibrio. Rodeada de amplias zonas verdes, con vistas abiertas sobre el mar Mediterráneo y el paisaje ondulado de campos de golf de clase mundial, esta ubicación ofrece un estilo de vida sofisticado y tranquilo, profundamente conectado con su entorno. Su proximidad a prestigiosos clubes de golf, instalaciones de polo, un club de playa y servicios de estilo de vida de alta gama convierte a esta ubicación en un destino verdaderamente único para quienes buscan excelencia y discreción.
Esta villa se asienta sobre una parcela de 2,700 m², con una superficie total construida de 479 m² distribuida en dos plantas, que comprenden un total de 4 dormitorios, 3 baños y un aseo.
La villa está concebida como un refugio privado donde la arquitectura, el paisaje y la luz se encuentran de forma natural. Los espacios se abren hacia el exterior, permitiendo que las vistas, el aire y la luz natural pasen a formar parte de la vida cotidiana. Un hogar diseñado para disfrutar del tiempo, el espacio y la tranquilidad.
La villa se despliega en dos niveles escalonados que se adaptan suavemente a la topografía natural, creando una sensación de ligereza, equilibrio y armonía. La zona de estar principal se abre por completo al exterior a través de amplias superficies acristaladas, conectando fluidamente los espacios interiores con generosas terrazas y una impactante piscina infinita en voladizo, concebida como el elemento distintivo de la vivienda.
El diseño combina líneas limpias y geometrías puras con materiales naturales cuidadosamente seleccionados. Las pérgolas con vigas vistas reinterpretan la tradición mediterránea bajo una mirada contemporánea, creando espacios exteriores diseñados para ser disfrutados durante todo el año.
En el nivel inferior, las zonas más privadas se integran con el jardín a través de grandes ventanales, reforzando la continuidad entre el interior y el exterior a la vez que potencian la conexión con la naturaleza.
La composición arquitectónica, definida por volúmenes equilibrados, planos en voladizo y el juego de luces y sombras, aporta carácter y dinamismo a la fachada, mientras que la piscina infinita en voladizo se convierte en un elemento escultórico que enmarca las vistas y define la identidad de la villa.
Lokalizacja
Wybierz termin prezentacji
Wybierz dogodny termin, a potwierdzimy szczegóły spotkania.
Symulacja ma charakter orientacyjny i nie stanowi oferty ani rekomendacji kredytowej. Nie uwzględnia prowizji, ubezpieczeń ani innych kosztów bankowych.
Podobne Nieruchomości