

Na Sprzedaż
Domy
VILLA AZAHAR Selwo
Estepona, Málaga, Spain
ID oferty
R5368330
Parametry nieruchomości
Powierzchnia
484
m²
Sypialnie
4
Łazienki
4
Parking / Garaż
1
Powierzchnia działki
1,130
m²
Opis nieruchomości
Nowa inwestycja: Cena: 2 190 000 €. Sypialnie: 4. Łazienki: 4. Powierzchnia: 484 m².
W sercu La Resina Golf w Esteponie willa Azahar łączy współczesną architekturę z łagodnym, śródziemnomorskim charakterem. Otoczenie pól golfowych i chronionych terenów zielonych sprzyja spokojowi, a niewielka gęstość zabudowy pozwala cieszyć się prywatnością i otwartymi widokami. To miejsce, w którym zieleń i przestrzeń stają się naturalnym tłem codzienności.
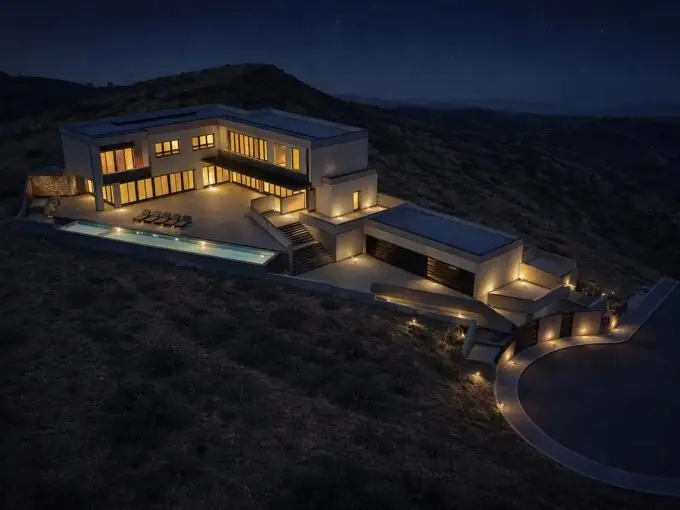
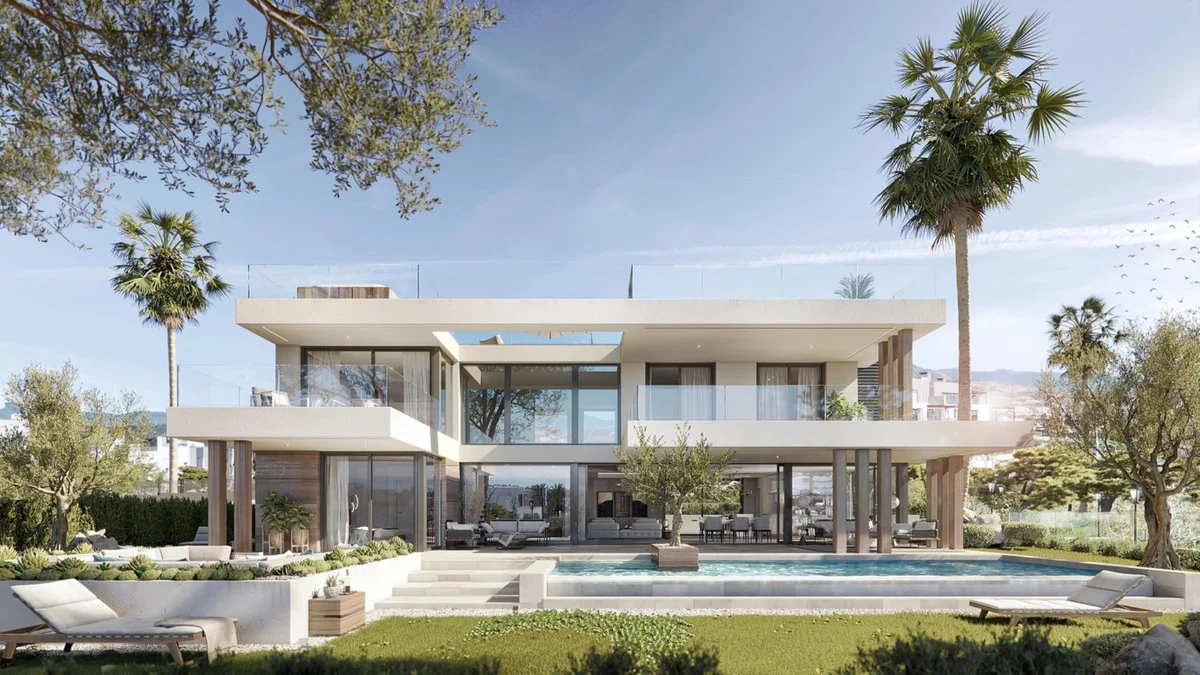
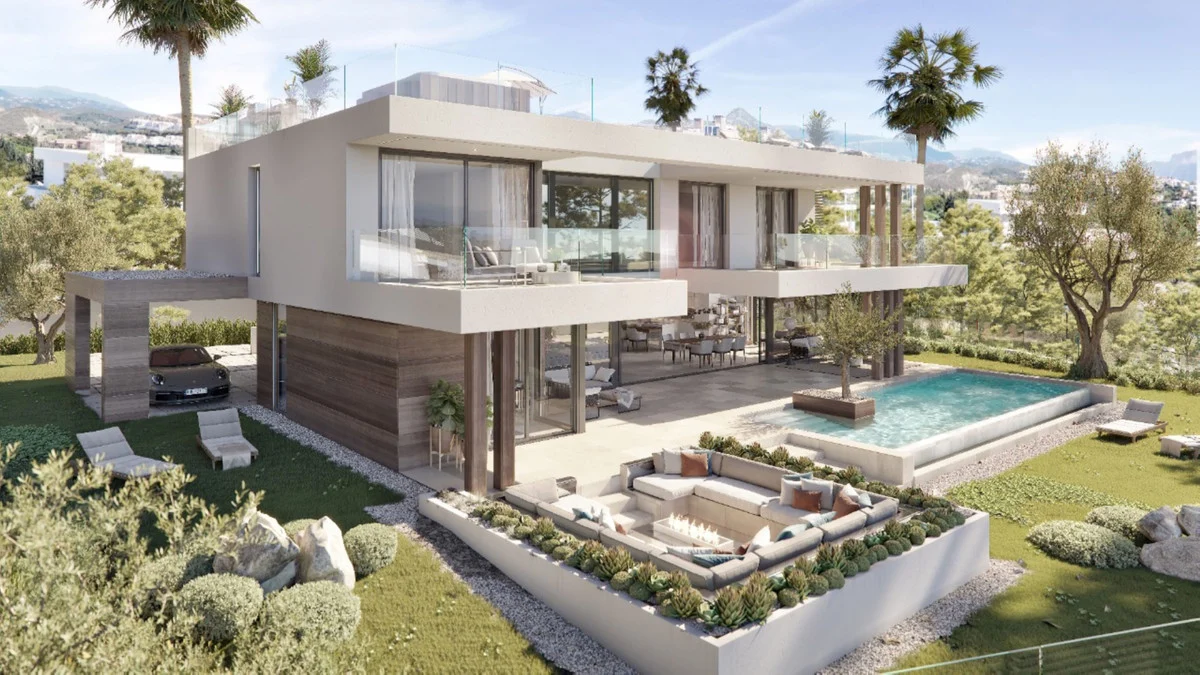
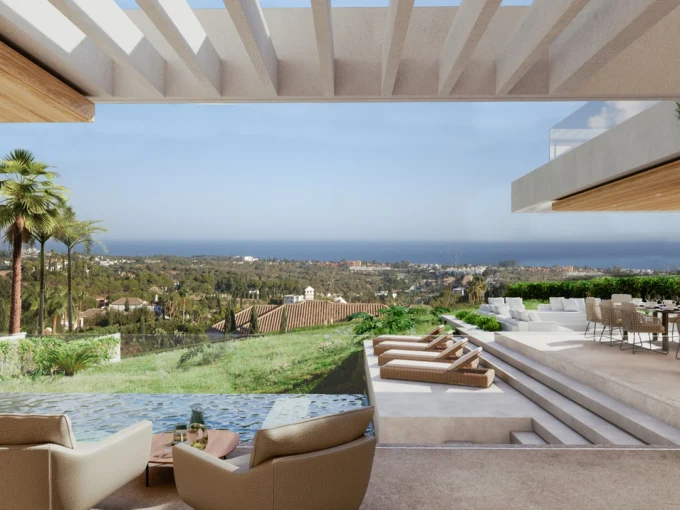
Wolnostojąca willa powstaje na działce o powierzchni 1130 m². Powierzchnia zabudowy wynosi 484 m² i obejmuje dwie kondygnacje, na których zaplanowano cztery sypialnie, cztery łazienki oraz dodatkową toaletę dla gości. Proste linie i poziome bryły nadają budynkowi wyważony, elegancki wyraz, a przeszklenia od podłogi do sufitu otwierają wnętrza na otoczenie i wypełniają je naturalnym światłem.
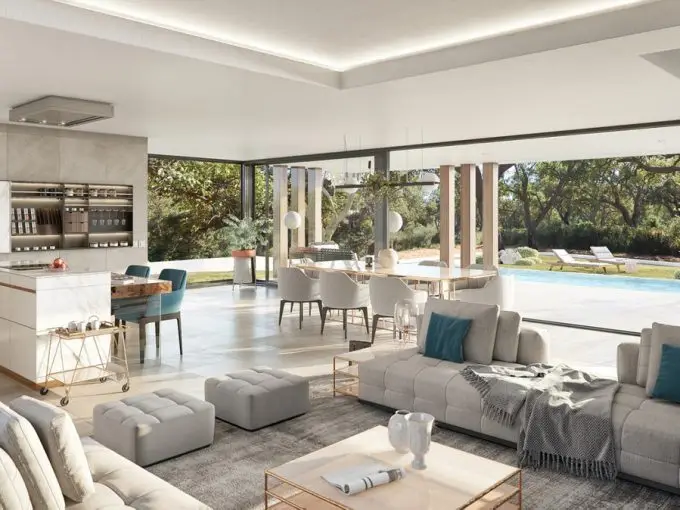
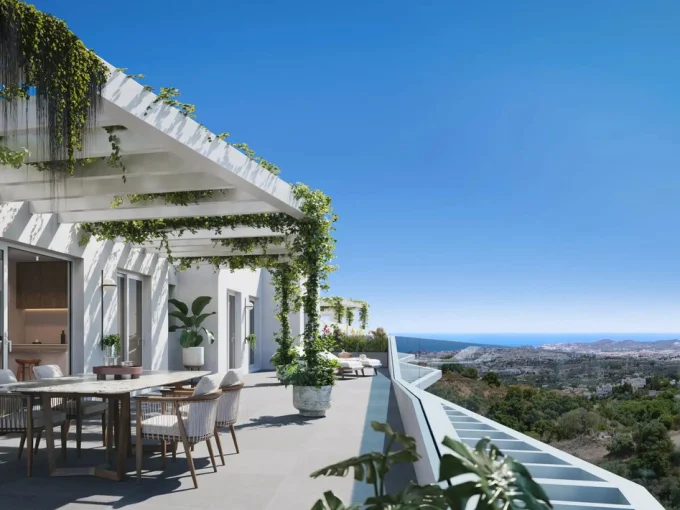
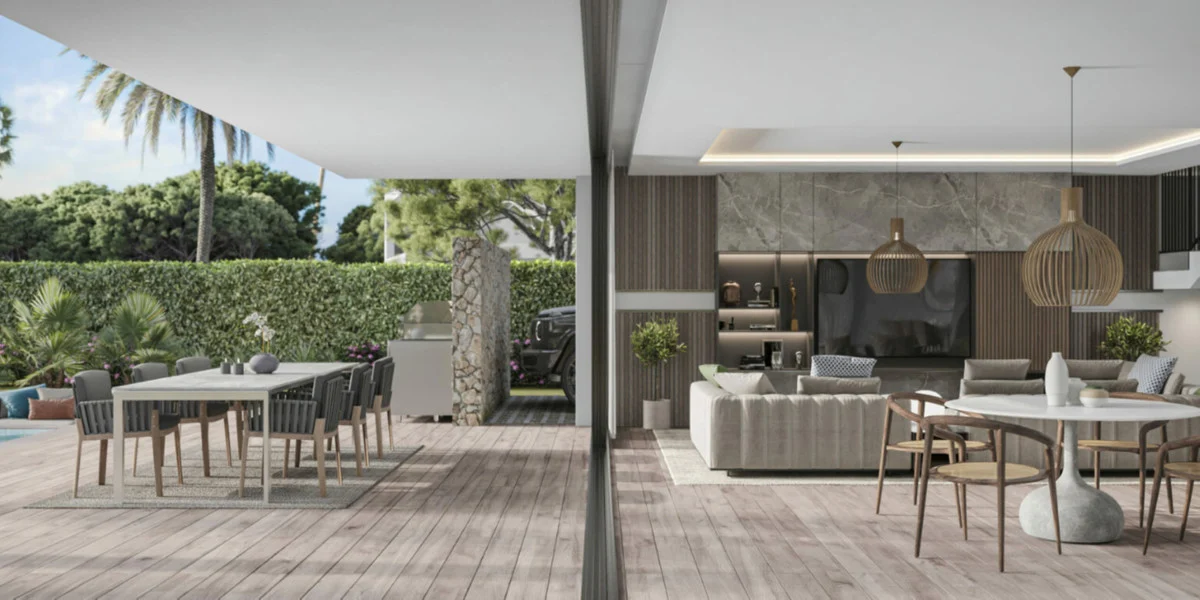
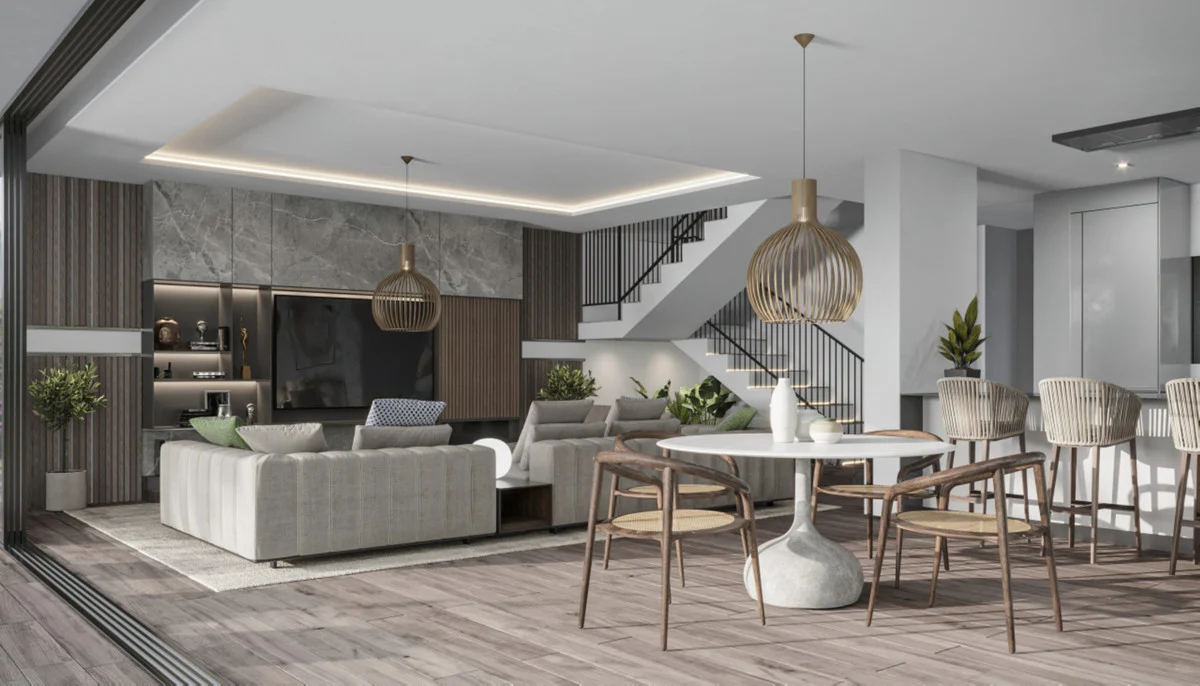
Salon, jadalnia i kuchnia tworzą płynnie połączoną, otwartą strefę dzienną. Duże przesuwne szklane drzwi pozwalają otworzyć salon na tarasy, przedłużając przestrzeń domu w stronę ogrodu i basenu. Dzięki temu odpoczynek we wnętrzu może swobodnie przenosić się na zewnątrz, a widok zieleni pozostaje obecny także podczas wspólnych posiłków.
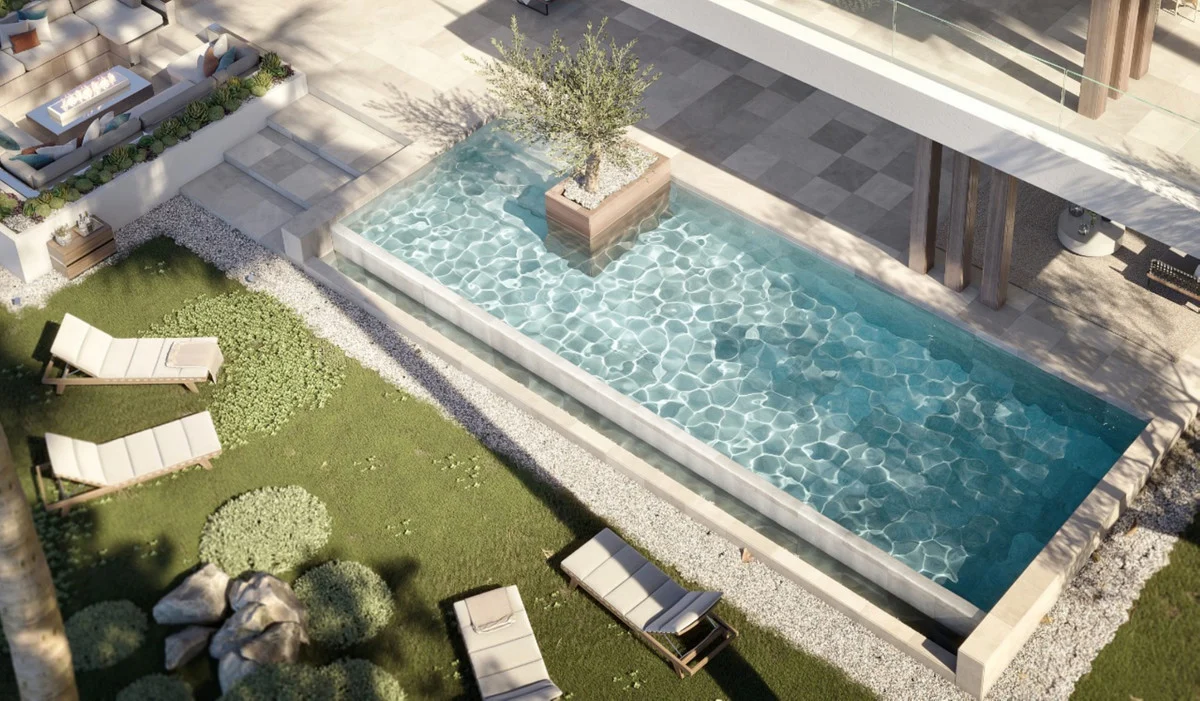
Basen z krawędzią przelewową jest ważnym elementem kompozycji architektonicznej. Odbijająca się w wodzie bryła willi podkreśla wizualną ciągłość domu i jego otoczenia. Wnętrza zaprojektowano w miękkiej, stonowanej kolorystyce, ze szlachetnymi materiałami, które wprowadzają ciepło i budują spokojną atmosferę. Światło, proporcje oraz otwarty układ przestrzeni składają się na subtelną elegancję tego miejsca.
Naturalne otoczenie La Resina Golf idzie w parze z dogodnym dostępem do miejskiego życia. Lokalizacja umożliwia krótki dojazd do centrum Estepony, Marbelli i Puerto Banús, a także do klubów plażowych, restauracji, szkół międzynarodowych oraz codziennych usług. Kameralny charakter okolicy nie oznacza więc rezygnacji z wygody ani z atrakcji wybrzeża.
English description
New Development: Prices from 2,190,000 € to 2,190,000 €. [Beds: 4 – 4] [Baths: 4 – 4] [Built size: 484.00 m2 – 484.00 m2]
Located in the heart of La Resina Golf, one of the most promising and sophisticated residential areas of Estepona, the villa is set within a privileged natural environment where tranquillity, privacy and quality of life take centre stage.
Surrounded by prestigious golf courses and protected green areas, La Resina Golf stands out for its exclusive atmosphere and low building density, ensuring both privacy and open views. Its excellent connectivity allows easy access within minutes to Puerto Banús, Marbella and Estepona town centre, as well as renowned beach clubs, fine dining restaurants, international schools and all essential services for a refined and uncompromised lifestyle.
This villa has been conceived with a contemporary Mediterranean-inspired architecture, where clean lines and horizontal volumes create a balanced and elegant composition.
The villa sits on a 1,130 m² plot, offering a total built area of 484 m² distributed over two levels, featuring four bedrooms, four bathrooms and a guest toilet.
Expansive floor-to-ceiling glazing removes the boundaries between interior and exterior, allowing natural light to flood each space while enhancing the surrounding views. The infinity pool becomes a central architectural feature, reflecting the property and reinforcing the sense of spatial continuity.
Inside, the villa has been designed to convey calm, openness and sophistication. Noble materials and soft tones enhance the warmth of the interiors, creating a timeless aesthetic in harmony with the Mediterranean setting.
The living spaces are thoughtfully arranged with a fluid, open-plan layout that seamlessly connects the living room, dining area and kitchen into one elegant and functional environment. The living area, with its large sliding glass doors, opens fully onto the terraces, naturally extending the home towards the garden and pool.
Every detail has been carefully considered to deliver a high-end residential experience, where design, light and materials come together to create a home that invites you to embrace the Mediterranean lifestyle with maximum comfort and exclusivity.
Descripción en español
Nueva Promoción: Precios desde 2,190,000 € hasta 2,190,000 €. [Habitaciones: 4 – 4] [Baños: 4 – 4] [Construidos: 484.00 m2 – 484.00 m2]
Ubicada en el corazón de La Resina Golf, una de las zonas residenciales más prometedoras y sofisticadas de Estepona, esta villa se integra en un entorno natural privilegiado, donde la tranquilidad, la privacidad y la calidad de vida se convierten en protagonistas.
Rodeada de campos de golf de prestigio y zonas verdes protegidas, La Resina Golf destaca por su ambiente exclusivo y su baja densidad constructiva, garantizando privacidad y amplitud visual. Su excelente conexión permite acceder en pocos minutos a Puerto Banús, Marbella o el centro de Estepona, así como a beach clubs de referencia, restaurantes de alta gastronomía, colegios internacionales y todos los servicios necesarios para un estilo de vida sofisticado y sin renuncias.
Esta villa ha sido concebida bajo una arquitectura contemporánea de inspiración mediterránea, donde la pureza de líneas y la horizontalidad de los volúmenes crean una composición equilibrada y elegante.
La villa cuenta con una parcela de 1130 m2, con un total de 484 m2 construidos distribuidos en dos plantas donde se situan 4 dormitorios, 4 baños y un aseo.
Los grandes cerramientos acristalados eliminan los límites entre interior y exterior, permitiendo que la luz natural inunde cada estancia y potenciando las vistas hacia el paisaje circundante. La piscina infinity actúa como un elemento central que refleja la arquitectura y amplifica la sensación de continuidad espacial.
El interior de la villa ha sido diseñado para transmitir una sensación de calma, amplitud y sofisticación. Materiales nobles y acabados en tonos suaves refuerzan la calidez del conjunto, aportando una estética atemporal que se integra con el entorno mediterráneo.
Los espacios se organizan de manera fluida, con una distribución abierta que conecta salón, comedor y cocina en un único ambiente continuo, elegante y funcional. El salón, con grandes ventanales de suelo a techo, se abre completamente hacia las terrazas exteriores, convirtiéndose en una extensión natural del jardín y la piscina.
Cada detalle ha sido pensado para ofrecer una experiencia residencial de alto nivel, donde el diseño, la luz y los materiales crean un entorno que invita a disfrutar del estilo de vida mediterráneo con el máximo confort y exclusividad.
Lokalizacja
Wybierz termin prezentacji
Wybierz dogodny termin, a potwierdzimy szczegóły spotkania.
Symulacja ma charakter orientacyjny i nie stanowi oferty ani rekomendacji kredytowej. Nie uwzględnia prowizji, ubezpieczeń ani innych kosztów bankowych.
Podobne Nieruchomości